Crowell, J. B., and Son Brick Mould Mill Complex
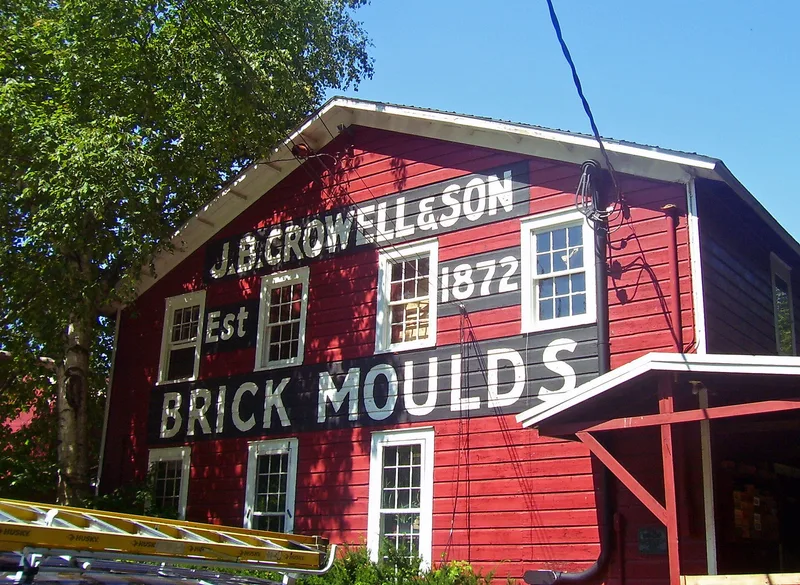

Why it's listed
Along the Dwaarkill Creek near Wallkill, in Ulster County, New York, a cluster of nineteen contributing structures and sites preserves a small rural industrial community. At its center is the brick mould mill, a 1915 frame building with an L-shaped wing, rebuilt on the foundations of mills lost to fires in 1896 and 1899. The Crowell family began operating there in 1868, on the site of an earlier sawmill, producing hardwood brick moulds and other wood goods sold across the region. Around the mill stand three houses in Federal and Greek Revival forms, dairy and storage barns, a spring house, a footbridge, an older wooden dam beside the present one, and the site of a general store. Butter production in the milk barn added to the local economy. The group is valued for showing how mill, farm and family housing worked together, with much early detailing intact. Restoration and a return to water-powered electricity were underway at the time of nomination.
Significance in brief: The complex reflects the operation and evolution of a rural manufacturing center over more than a century. Established in 1868 on the site of an earlier sawmill, the Crowell Mill produced hardwood brick moulds and wood implements sold regionally and was a significant employer in southern Ulster County. The mill, residences and farm buildings, dating from about 1750 to 1915, retain integrity and show how a local water-powered industry worked.
Machine-generated summary. This summary was generated by a language model from the official nomination document and has not been reviewed line by line by an editor. It may contain errors. Check the source document before relying on any detail. Source: nomination document (PDF) · National Archives catalog entry. NRHP reference 83001814, listed June 30, 1983. Summary generated October 2026 (model claude-sonnet-5-5, prompt v1.0-2026-10-29, confidence medium).
Key facts
| Address | Lippencott Rd., Wallkill |
|---|---|
| County | Ulster County |
| Listed | June 30, 1983 |
| Reference number | 83001814 |
| Resource type | Building |
| Period of significance | c. 1750-1915 |
| Architect / builder | various |
| Architectural style | Federal and Greek Revival (residences), with later Classical or Victorian updating |
| Areas of significance | Industry |
| Level of significance | Local |
| Status (as stated in the nomination) | Buildings are in fair to good condition; restoration of the Bate House and James B. Crowell, III House is under way, and the mill is being reconverted to water power for electricity. |
| Acreage | 13.5 |
| Coordinates | 41.62400, -74.19690 (NPS GIS) |
What listing means for this property
For an income-producing building, listing (individually or as a contributing building in a district) is the gateway to the 20% federal rehabilitation tax credit on qualified rehabilitation costs, often stackable with state credits. Work claiming the credit must follow the Secretary of the Interior's Standards and be approved in advance.
Listing does not restrict a private owner acting without federal money or permits; where federal funding or licensing is involved, Section 106 review applies.
General information, not legal or tax advice. Rules change; confirm with your State Historic Preservation Office or a qualified adviser.
Sources and further reading
- National Park Service, National Register of Historic Places database (snapshot May 2026), reference 83001814.
- Nomination form (PDF, National Archives) — catalog entry
- Wikipedia article (used for cross-checking only; text not reproduced here)
- Wikidata Q6104667
- This listing as JSON
Last updated October 2026. Found an error? See the editorial policy for how to report it.