Second Tompkins County Courthouse
Also known as: Old Courthouse

Why it's listed
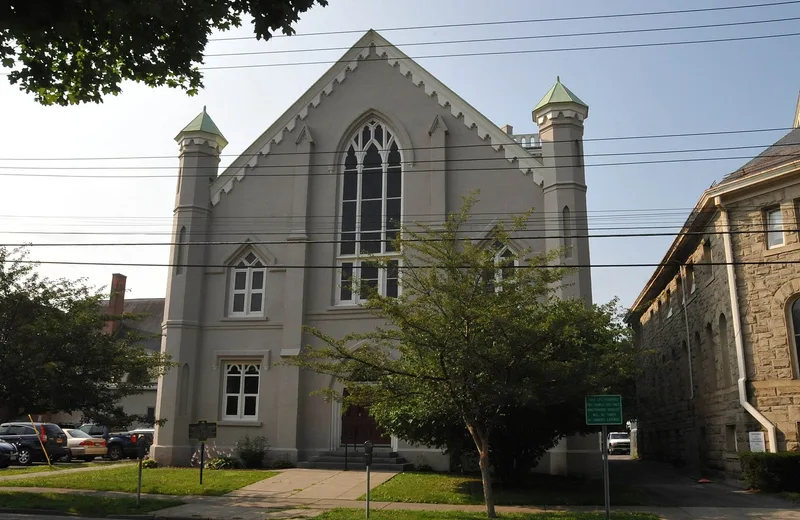
Built in 1854 at 121 East Court Street in Ithaca, the Old Courthouse is a two-story red brick building with a three-story tower, small octagonal corner turrets and pointed-arch entrances at each end. John F. Maurice designed it, adapting features of English medieval castles to a public building. Its second-floor courtroom retains a notable open timber roof with seven arch-braced hammer-beam trusses, painted to imitate wood graining, though an attic floor now hides much of it. In 1894 William Henry Miller designed a Neo-colonial wall behind the judge's bench, an unusual contrast within a Gothic building. The land was given to the county in 1817 by Simeon DeWitt for the first courthouse. The building served as the county courthouse for 78 years until a new one opened in 1932. It is described as the oldest surviving Gothic Revival courthouse in New York State and the oldest public building in Tompkins County, and it retains early ventilation and heating features.
Significance in brief: The nomination calls it the oldest surviving Gothic Revival courthouse in New York State and the oldest public building in Tompkins County. It is valued for its restrained adaptation of English medieval castle features, its open timber roof with hammer-beam trusses, and early ventilation and heating systems. It is described as an uncommon survivor of its period in central New York.
Machine-generated summary. This summary was generated by a language model from the official nomination document and has not been reviewed line by line by an editor. It may contain errors. Check the source document before relying on any detail. Source: nomination document (PDF) · National Archives catalog entry. NRHP reference 71000562, listed March 18, 1971. Summary generated October 2026 (model claude-sonnet-5-5, prompt v1.0-2026-10-29, confidence high).
Key facts
| Address | 121 E. Court St., Ithaca |
|---|---|
| County | Tompkins County |
| Listed | March 18, 1971 |
| Reference number | 71000562 |
| Resource type | Building |
| Period of significance | 19th Century (specific date 1854) |
| Architect / builder | John F. Maurice, Architect; 1894 courtroom alterations by William Henry Miller |
| Architectural style | Gothic Revival |
| Areas of significance | Engineering, Politics/Government, Architecture |
| Level of significance | State |
| Status (as stated in the nomination) | Listed as occupied, in good condition and altered; present uses include government and museum. It is located in the DeWitt Park historic core area. |
| Acreage | 0.2 |
| Coordinates | 42.44192, -76.54626 (NPS GIS) |
What listing means for this property
For a publicly owned building or structure, listing mainly matters when federal funds, permits or licences are involved: projects then go through Section 106 review so effects on the property are considered. Listing also strengthens applications for preservation grants and, for leased income-producing uses, can enable the federal rehabilitation tax credit.
General information, not legal or tax advice. Rules change; confirm with your State Historic Preservation Office or a qualified adviser.
Sources and further reading
- National Park Service, National Register of Historic Places database (snapshot May 2026), reference 71000562.
- Nomination form (PDF, National Archives) — catalog entry
- Wikipedia article (used for cross-checking only; text not reproduced here)
- Wikidata Q7443606
- This listing as JSON
Last updated October 2026. Found an error? See the editorial policy for how to report it.