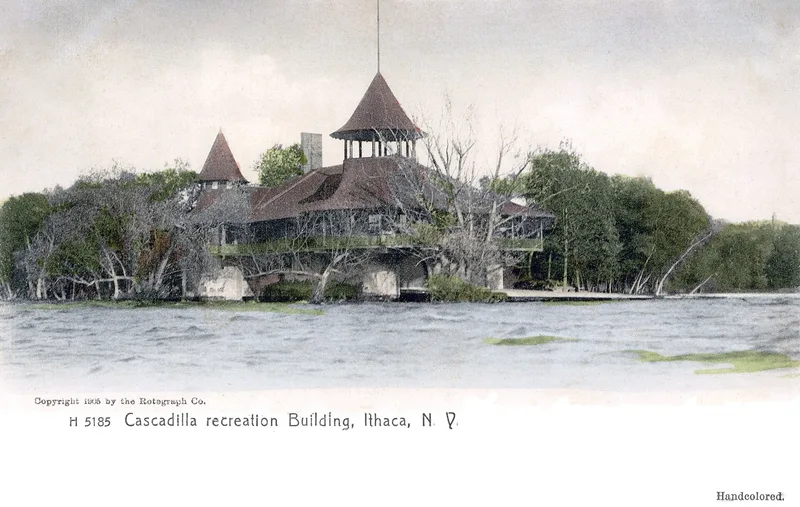
Cascadilla School Boathouse

Why it's listed
Built between 1894 and 1896 on the south shore of Cayuga Lake, where Fall Creek enters the water, this T-shaped, wood-framed boathouse was designed by Ithaca architects Clinton Vivian and Arthur Gibb for the Cascadilla School. Originally it had conical towers, a wraparound second-story veranda and dark stained shingles. It held boat rooms, lockers and showers downstairs, with a large assembly room and committee room above for banquets, dances and receptions. By 1899 the upper floor was converted into a gymnasium and game rooms as rowing became more athletic than social. The city of Ithaca acquired the property in 1923, and school crews rowed from it until 1930. Later losses include the round tower, most of the veranda and the original shingle roof. The nomination nonetheless values the building as an intact example of an early boathouse type, since its boat rooms, plan and many interior finishes remain. A local rowing club now uses it.
Significance in brief: The nomination argues the building is significant as a surviving example of a second-phase American collegiate boathouse type, combining boat bays with social and later athletic space. Although the loss of its tower, veranda and wood roof means it is no longer a distinctive example of Shingle style, it keeps its plan, boat rooms and functional divisions. It also records rowing's shift from a social pastime to an athletic activity by 1899.
Machine-generated summary. This summary was generated by a language model from the official nomination document and has not been reviewed line by line by an editor. It may contain errors. Check the source document before relying on any detail. Source: nomination document (PDF) · National Archives catalog entry. NRHP reference 91001498, listed October 4, 1991. Summary generated October 2026 (model claude-sonnet-5-5, prompt v1.0-2026-10-29, confidence medium).
Key facts
| Address | S. shore of Cayuga Lake at the mouth of Fall Cr., Stewart Park, Ithaca |
|---|---|
| County | Tompkins County |
| Listed | October 4, 1991 |
| Reference number | 91001498 |
| Resource type | Building |
| Architect / builder | Clinton Vivian and Arthur Gibb |
| Architectural style | Shingle Style |
| Areas of significance | Entertainment/Recreation, Architecture |
| Level of significance | Local |
| Status (as stated in the nomination) | Boat bays still in use by a rowing club; second-floor assembly room/gym used for city storage; former committee room is a caretaker's apartment; third-floor apartment is vacant but intact. |
| Acreage | 0.9 |
| Within district | Stewart Park |
| Coordinates | 42.46043, -76.50876 (NPS GIS) |
What listing means for this property
For a publicly owned building or structure, listing mainly matters when federal funds, permits or licences are involved: projects then go through Section 106 review so effects on the property are considered. Listing also strengthens applications for preservation grants and, for leased income-producing uses, can enable the federal rehabilitation tax credit.
General information, not legal or tax advice. Rules change; confirm with your State Historic Preservation Office or a qualified adviser.
Sources and further reading
- National Park Service, National Register of Historic Places database (snapshot May 2026), reference 91001498.
- Nomination form (PDF, National Archives) — catalog entry
- Wikipedia article (used for cross-checking only; text not reproduced here)
- Wikidata Q5048218
- This listing as JSON
Last updated October 2026. Found an error? See the editorial policy for how to report it.