St. Peter's Church, Chapel and Cemetery Complex

Why it's listed
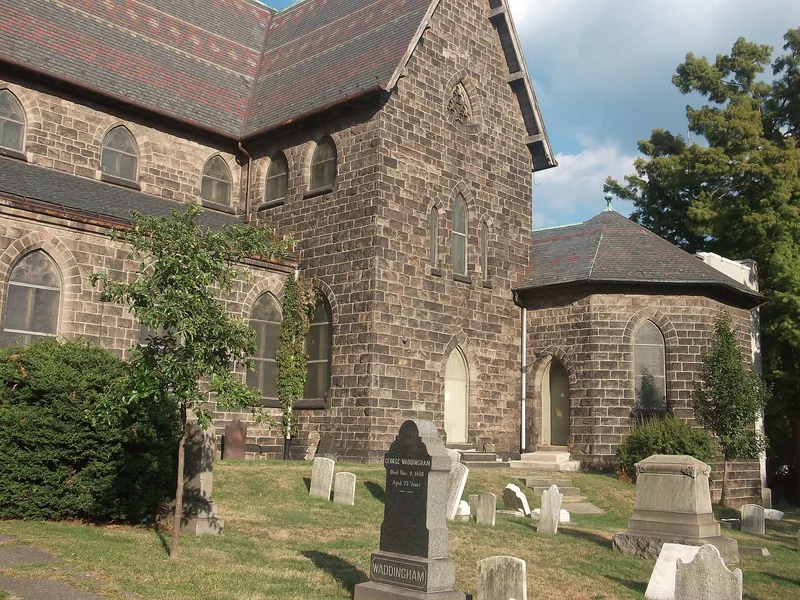
St. Peter's Church in the Bronx is a Gothic Revival parish complex made up of a stone church, a small mortuary chapel called Foster Hall, and a country graveyard with markers dating from 1702. Leopold Eidlitz designed the original church in 1853. After fire gutted it in 1877, his son Cyrus Eidlitz rebuilt it in 1879, largely following the original design. The church is built of rock-faced pink and beige schist, with a buttressed tower, a tall spire, a polychromed slate roof and pointed-arch openings. Cyrus Eidlitz raised the transepts, added a clerestory and redecorated the interior. The parish dates to the 1680s and was formally established in 1693, making it one of the oldest in New York City. Its history includes Queen Anne's gift of communion silver in 1706 and Samuel Seabury, who later became the first Episcopal bishop in the United States, as rector. The nomination values both the architecture and this long history.
Significance in brief: The nomination argues the complex is architecturally significant as a distinctive Gothic Revival parish church, designed by Leopold Eidlitz and rebuilt by his son Cyrus Eidlitz after an 1877 fire. Its plan and siting reflect Ecclesiological principles, and its decoration shows Victorian Gothic influence. It is also historically important as one of the oldest parishes in New York City and one of the first five Anglican churches formed in the Province of New York.
Machine-generated summary. This summary was generated by a language model from the official nomination document and has not been reviewed line by line by an editor. It may contain errors. Check the source document before relying on any detail. Source: nomination document (PDF) · National Archives catalog entry. NRHP reference 83001643, listed September 26, 1983. Summary generated October 2026 (model claude-sonnet-5-5, prompt v1.0-2026-10-29, confidence high).
Key facts
| Address | 2500 Westchester Ave., New York |
|---|---|
| County | The Bronx |
| Listed | September 26, 1983 |
| Reference number | 83001643 |
| Resource type | Building |
| Architect / builder | Leopold Eidlitz (original, 1853); Cyrus Lazelle Warner Eidlitz (reconstruction, 1879) |
| Architectural style | Gothic Revival / Victorian Gothic |
| Criteria |
|
| Areas of significance | Architecture |
| Level of significance | Local |
| Status (as stated in the nomination) | Occupied and in religious use; Foster Hall is used as a Sunday School. A 1953 rear addition housing the rectory and offices is noted as non-contributing. |
| Acreage | 6 |
| Coordinates | 40.83806, -73.84432 (NPS GIS) |
What listing means for this property
Religious properties are listed for their architectural or historical significance, not their religious use. Listing is honorary and does not restrict the congregation's use of the building. The federal rehabilitation credit is generally unavailable unless part of the building is income-producing; some state programmes and preservation grants do cover religious buildings. Federal funding or permits trigger Section 106 review.
General information, not legal or tax advice. Rules change; confirm with your State Historic Preservation Office or a qualified adviser.
Sources and further reading
- National Park Service, National Register of Historic Places database (snapshot May 2026), reference 83001643.
- Nomination form (PDF, National Archives) — catalog entry
- Wikipedia article (used for cross-checking only; text not reproduced here)
- Wikidata Q7591323
- This listing as JSON
Last updated October 2026. Found an error? See the editorial policy for how to report it.