New York, Westchester and Boston Railroad Administration Building
Also known as: 180th Street IRT Station

Why it's listed
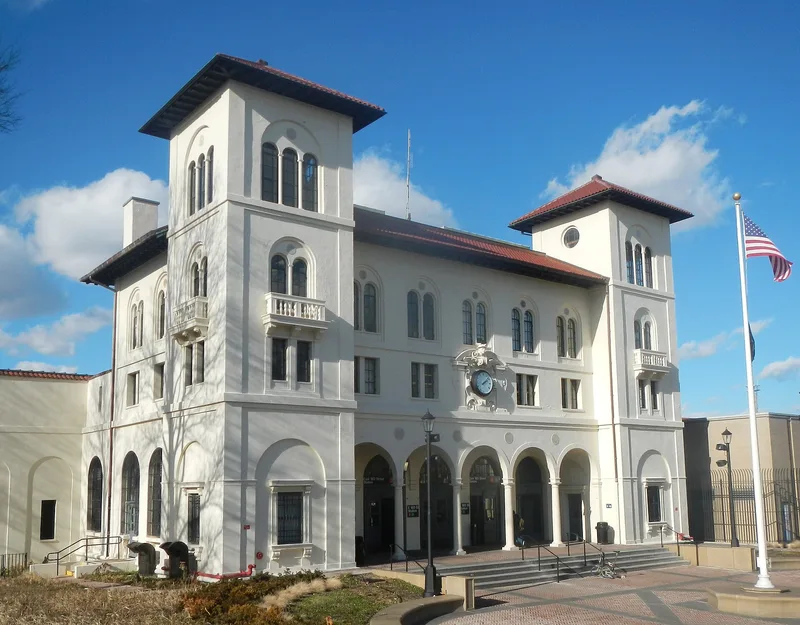
Completed in 1912 at 481 Morris Park Avenue in the north central Bronx, this concrete building served as both a station and the administrative headquarters of the New York, Westchester & Boston Railroad. Fellheimer & Long, in association with Allen H. Stem, gave it the look of an Italian villa, with an arcaded loggia, red roof tiles, projecting end pavilions that read as towers, and restrained ornament including round plaques and a winged head of Mercury. The railroad, known as "The Westchester," was among the first American main-line railways designed and built as an electric line, opening in May 1912. It never made a profit, and service ended at the end of 1937. The railroad's tracks beside the building are now unused. The building now serves as the 180th Street subway stop, with transit authority offices on the upper floors. It was listed as a reminder of commuter rail's role in shaping the region and as a good example of villa-style station design.
Significance in brief: The building recalls the importance of commuter rail to the growth of the New York metropolitan area in the early 20th century. It is a handsome example of the Italian Renaissance Villa style adapted to a utilitarian structure, by nationally known railway station specialists. It was also the largest station of the electrically operated "Westchester" line within the city limits.
Machine-generated summary. This summary was generated by a language model from the official nomination document and has not been reviewed line by line by an editor. It may contain errors. Check the source document before relying on any detail. Source: nomination document (PDF) · National Archives catalog entry. NRHP reference 80002587, listed April 23, 1980. Summary generated October 2026 (model claude-sonnet-5-5, prompt v1.0-2026-10-29, confidence high).
Key facts
| Address | 481 Morris Park Ave., New York |
|---|---|
| County | The Bronx |
| Listed | April 23, 1980 |
| Reference number | 80002587 |
| Resource type | Building |
| Period of significance | 1900- |
| Architect / builder | Fellheimer & Long, Allen H. Stem |
| Architectural style | Italian Renaissance Villa style |
| Areas of significance | Transportation, Architecture |
| Level of significance | Local |
| Status (as stated in the nomination) | Condition listed as good and altered. The railroad tracks are unused. The building serves as the 180th Street subway station, with a commercial tenant in the vestibule and transit authority offices on the upper floors. |
| Acreage | 0.9 |
| Coordinates | 40.84150, -73.87273 (NPS GIS) |
What listing means for this property
For an income-producing building, listing (individually or as a contributing building in a district) is the gateway to the 20% federal rehabilitation tax credit on qualified rehabilitation costs, often stackable with state credits. Work claiming the credit must follow the Secretary of the Interior's Standards and be approved in advance.
Listing does not restrict a private owner acting without federal money or permits; where federal funding or licensing is involved, Section 106 review applies.
General information, not legal or tax advice. Rules change; confirm with your State Historic Preservation Office or a qualified adviser.
Sources and further reading
- National Park Service, National Register of Historic Places database (snapshot May 2026), reference 80002587.
- Nomination form (PDF, National Archives) — catalog entry
- Wikipedia article (used for cross-checking only; text not reproduced here)
- Wikidata Q14707069
- This listing as JSON
Last updated October 2026. Found an error? See the editorial policy for how to report it.