Lisanti Chapel

Why it's listed
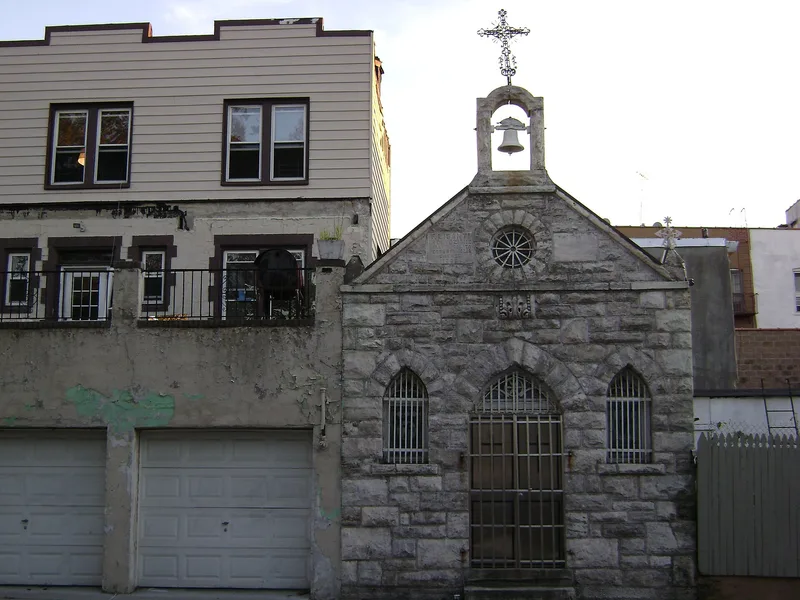
Built in 1905 on East 215th Street in the Williamsbridge section of the Bronx, this tiny chapel was commissioned by Francesco Lisanti, an Italian immigrant baker and peddler, for his family's devotions. Measuring about 25 by 16 feet, it has a rock-faced granite front, a pointed-arch entrance, stained glass, an arched bell cote topped by a wrought iron cross, and a lantern on the roof ridge. Inside are a balcony, a marbleized plaster ceiling with pressed metal borders, an ornate millwork altar screen, encaustic tile flooring, and paintings completed in 1921 by F.B. Valentino. The chapel hosted baptisms, weddings and wakes, and local clergy held Mass there for the neighborhood's large Italian community. It is considered the only known surviving free-standing private chapel built by an Italian immigrant in New York City, and a rare example of Italian American vernacular religious architecture. Its integrity is high, with changes limited mainly to the roof and lower interior walls.
Significance in brief: The chapel is described as the only known surviving free-standing private chapel built by an Italian immigrant in New York City, and possibly the country. It is significant under Criterion A for its ethnic, social and religious history, serving the family and the local Italian Catholic community. It also meets Criterion C as an intact example of early twentieth century religious art and architecture.
Machine-generated summary. This summary was generated by a language model from the official nomination document and has not been reviewed line by line by an editor. It may contain errors. Check the source document before relying on any detail. Source: nomination document (PDF) · National Archives catalog entry. NRHP reference 01001447, listed January 11, 2002. Summary generated October 2026 (model claude-sonnet-5-5, prompt v1.0-2026-10-29, confidence medium).
Key facts
| Address | 740 E. 215th St., Bronx |
|---|---|
| County | The Bronx |
| Listed | January 11, 2002 |
| Reference number | 01001447 |
| Resource type | Building |
| Period of significance | 1905-1951 |
| Architectural style | Early Twentieth Century Revivals |
| Criteria |
|
| Areas of significance | Architecture, Art, European, Social History, Religion |
| Level of significance | Local |
| Status (as stated in the nomination) | Family heirs no longer use it as a sacred site and find it increasingly difficult to maintain; it retains a relatively high degree of period integrity. |
| Acreage | 0.3 |
| Coordinates | 40.88007, -73.86297 (NPS GIS) |
What listing means for this property
Religious properties are listed for their architectural or historical significance, not their religious use. Listing is honorary and does not restrict the congregation's use of the building. The federal rehabilitation credit is generally unavailable unless part of the building is income-producing; some state programmes and preservation grants do cover religious buildings. Federal funding or permits trigger Section 106 review.
General information, not legal or tax advice. Rules change; confirm with your State Historic Preservation Office or a qualified adviser.
Sources and further reading
- National Park Service, National Register of Historic Places database (snapshot May 2026), reference 01001447.
- Nomination form (PDF, National Archives) — catalog entry
- Wikipedia article (used for cross-checking only; text not reproduced here)
- Wikidata Q6558559
- This listing as JSON
Last updated October 2026. Found an error? See the editorial policy for how to report it.