Jackson Avenue Subway Station (IRT)

Why it's listed
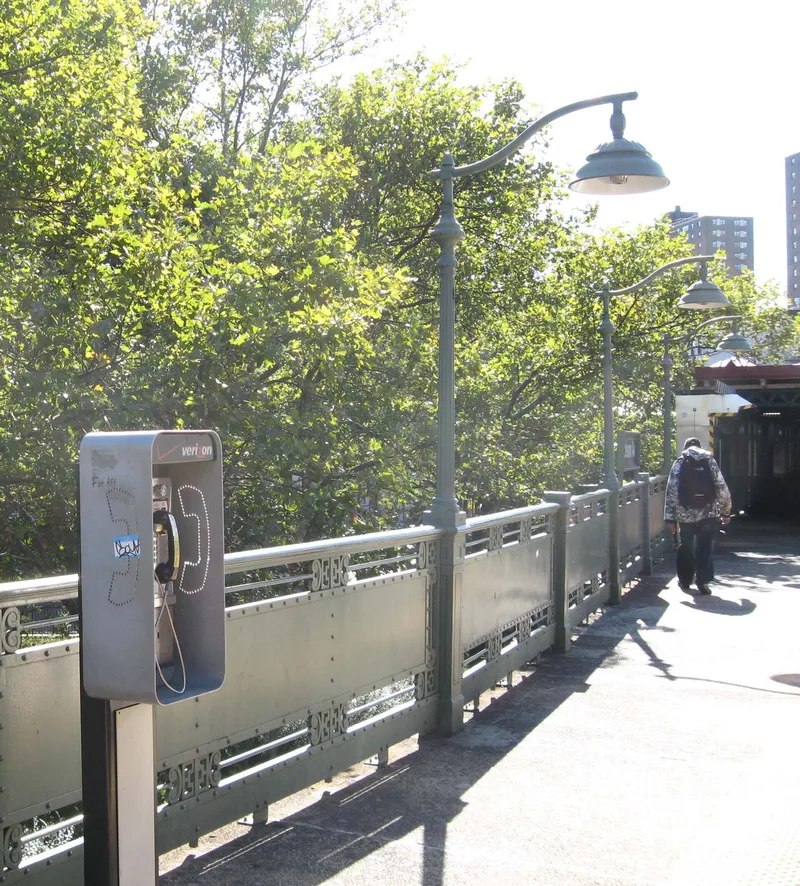
Jackson Avenue Station is an elevated subway stop in the east Bronx, built in 1904 for the original Interborough Rapid Transit system. Two control houses sit across the tracks above the intersection of East 152nd Street with Jackson and Westchester Avenues, linked to the street by covered stairways and flanked by long platforms that were lengthened around 1908 and again after World War II. Architects Heins & LaFarge designed the control houses in Queen Anne style, with copper-sheathed wood siding, hipped roofs, ornamental gables and cast-iron fretwork, while engineer William Barclay Parsons handled the structure. The station was one of a small group of elevated stations in the first IRT lines and opened as the neighborhood was becoming a growing residential area. It keeps a high degree of integrity, though the uptown control house was fire-damaged, closed and awaiting restoration when the property was documented. The downtown house remains largely intact, including an unusual cantilevered stair.
Significance in brief: The station is significant for transportation, community planning and development, and social history, and for engineering and architectural design. It is a largely intact example of Queen Anne design by Heins & LaFarge, one of a small number of elevated stations in the original IRT system. It also supported the growth of a residential Bronx neighborhood when it opened.
Machine-generated summary. This summary was generated by a language model from the official nomination document and has not been reviewed line by line by an editor. It may contain errors. Check the source document before relying on any detail. Source: nomination document (PDF) · National Archives catalog entry. NRHP reference 04001025, listed September 17, 2004. Summary generated October 2026 (model claude-sonnet-5-5, prompt v1.0-2026-10-29, confidence high).
Key facts
| Address | Jct. of E. 152nd St. and Jackson and Westchester Aves., Bronx |
|---|---|
| County | The Bronx |
| Listed | September 17, 2004 |
| Reference number | 04001025 |
| Resource type | Structure |
| Period of significance | 1904-1908 |
| Architect / builder | Parsons, William Barclay (engineer); Heins, George L. and LaFarge, Christopher G. (architects) |
| Architectural style | Late Victorian/Queen Anne |
| Criteria |
|
| Areas of significance | Transportation, Architecture, Art, Engineering, Community Planning and Development, Social History |
| Level of significance | National, Local |
| Status (as stated in the nomination) | The uptown control house suffered severe fire damage and had been closed for at least a decade, with restoration underway; the downtown control house is largely intact. |
| Acreage | 0.9 |
| Coordinates | 40.81688, -73.90753 (NPS GIS) |
What listing means for this property
For an income-producing building, listing (individually or as a contributing building in a district) is the gateway to the 20% federal rehabilitation tax credit on qualified rehabilitation costs, often stackable with state credits. Work claiming the credit must follow the Secretary of the Interior's Standards and be approved in advance.
Listing does not restrict a private owner acting without federal money or permits; where federal funding or licensing is involved, Section 106 review applies.
General information, not legal or tax advice. Rules change; confirm with your State Historic Preservation Office or a qualified adviser.
Sources and further reading
- National Park Service, National Register of Historic Places database (snapshot May 2026), reference 04001025.
- Nomination form (PDF, National Archives) — catalog entry
- Wikipedia article (used for cross-checking only; text not reproduced here)
- Wikidata Q2499351
- This listing as JSON
Last updated October 2026. Found an error? See the editorial policy for how to report it.