Tefereth Israel Anshei Parksville Synagogue

Why it's listed
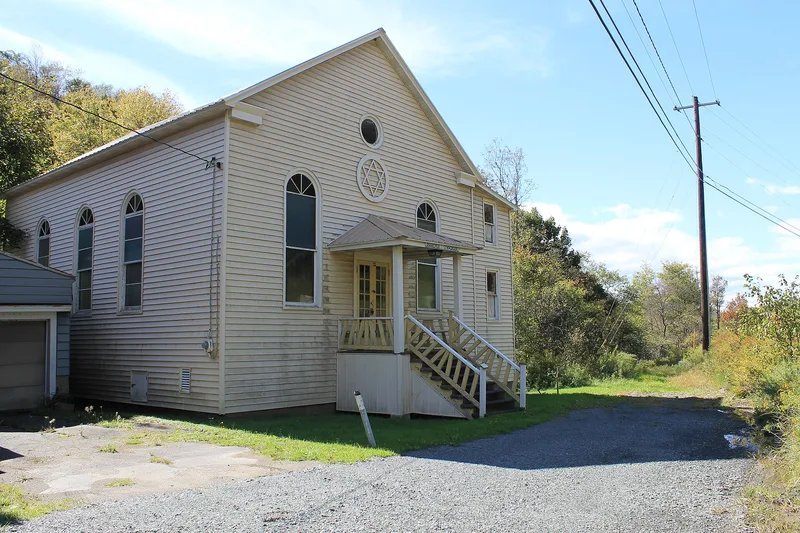
Built around 1907 on the west side of Parksville's old main street, this small wood-frame synagogue served the Jewish immigrants who settled in the hamlet and later the hotel guests who filled it in summer. Land was donated by a Mr. Gross, and Barry Weismann built it and made the decorative ark. Outside, it resembles many regional churches and public buildings, with a gable roof, cornice returns and round-arched windows with colored glass. Inside, a square sanctuary has a central bimah, pews on three sides and a gallery that once provided separate seating for women. Grained woodwork, an ark with marbleized columns and a pediment bearing Lions of Judah, and an original pressed-metal ceiling with Neoclassical motifs survive. It is regarded as one of the earliest surviving synagogues in the Catskills and one of roughly twenty built in Sullivan County before the early 1950s. Congregational life has declined since the resort era ended.
Significance in brief: The nomination presents it as an intact example of an early twentieth-century synagogue in Sullivan County and one of the earliest surviving synagogues in the Catskills. Its design combines features of eastern European orthodox synagogues with regional vernacular forms and materials. It is especially distinguished by its interior, including grained pews and woodwork, a pressed-metal ceiling and an elaborate classically inspired ark.
Machine-generated summary. This summary was generated by a language model from the official nomination document and has not been reviewed line by line by an editor. It may contain errors. Check the source document before relying on any detail. Source: nomination document (PDF) · National Archives catalog entry. NRHP reference 99000990, listed August 12, 1999. Summary generated October 2026 (model claude-sonnet-5-5, prompt v1.0-2026-10-29, confidence medium).
Key facts
| Address | Dead End St., Parksville |
|---|---|
| County | Sullivan County |
| Listed | August 12, 1999 |
| Reference number | 99000990 |
| Resource type | Building |
| Period of significance | c1907 |
| Architect / builder | Barry Weismann (builder; also spelled Weissman in the form); architect listed as unknown |
| Architectural style | no style |
| Criteria |
|
| Areas of significance | Social History, Architecture |
| Level of significance | Local |
| Status (as stated in the nomination) | Regular services have lapsed: the High Holy Days have not been held since 1997 and no discernible congregation remains, though a Hassidic community from a nearby bungalow colony uses it in summer. Exterior clapboards are covered with vinyl siding. |
| Acreage | 0.9 |
| Coordinates | 41.85798, -74.76217 (NPS GIS) |
What listing means for this property
Religious properties are listed for their architectural or historical significance, not their religious use. Listing is honorary and does not restrict the congregation's use of the building. The federal rehabilitation credit is generally unavailable unless part of the building is income-producing; some state programmes and preservation grants do cover religious buildings. Federal funding or permits trigger Section 106 review.
General information, not legal or tax advice. Rules change; confirm with your State Historic Preservation Office or a qualified adviser.
Sources and further reading
- National Park Service, National Register of Historic Places database (snapshot May 2026), reference 99000990.
- Nomination form (PDF, National Archives) — catalog entry
- Wikipedia article (used for cross-checking only; text not reproduced here)
- Wikidata Q7694620
- This listing as JSON
Last updated October 2026. Found an error? See the editorial policy for how to report it.