First Methodist Episcopal Church of Parksville
Also known as: Parksville United Methodist Church

Why it's listed
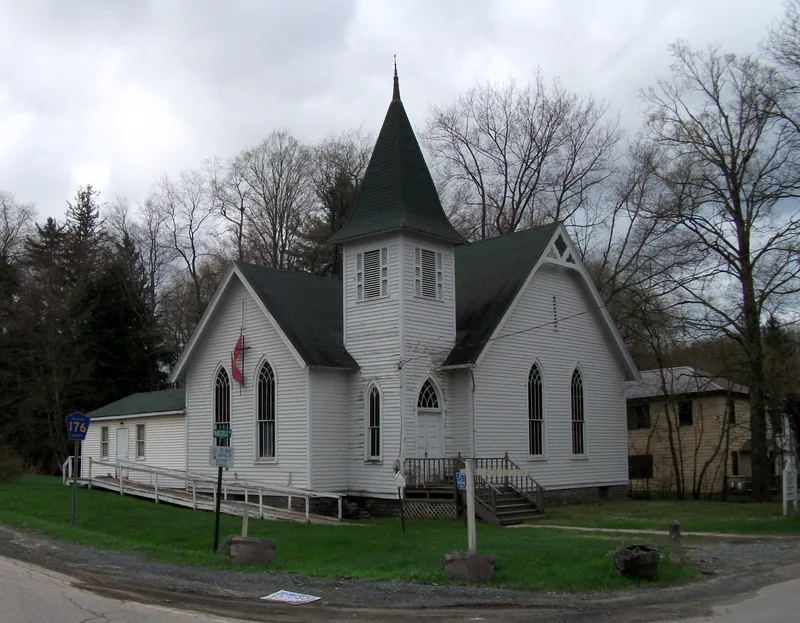
Built in 1898 on Short Avenue in the Sullivan County hamlet of Parksville, this small wood-frame Methodist church follows the Akron plan, a layout popular with late nineteenth-century Methodist congregations. A square corner entrance tower sits where the front and side gables meet, and lancet-arched windows and a modest vergeboard reflect Gothic Revival influence. Inside, a sanctuary is divided from a Sunday school wing by folding glass doors that can be opened to form a single space. The interior remains largely original, including curved pews, a raised platform with lectern, reading table, chair and organ, kerosene lamps, and opalescent glass windows. Construction cost $2,493, raised through subscriptions, and the church was dedicated in June 1898. No architect or builder is recorded. A cemetery southwest of the church holds about two hundred burials from about 1850 to 1949 and served as the hamlet's only burial ground. Together they document the community's resort-era development and religious life.
Significance in brief: The church is argued to be a distinctive, highly intact example of late Victorian ecclesiastical architecture and of the Akron plan church type favored by Methodist congregations, adapted for a small rural parish. Its original interior, platform furniture and opalescent windows survive. The adjacent cemetery served as the hamlet's only burial ground and documents Parksville's growth from about 1850 to 1949.
Machine-generated summary. This summary was generated by a language model from the official nomination document and has not been reviewed line by line by an editor. It may contain errors. Check the source document before relying on any detail. Source: nomination document (PDF) · National Archives catalog entry. NRHP reference 01000575, listed May 30, 2001. Summary generated October 2026 (model claude-sonnet-5-5, prompt v1.0-2026-10-29, confidence high).
Key facts
| Address | 10 Short Ave., Parksville |
|---|---|
| County | Sullivan County |
| Listed | May 30, 2001 |
| Reference number | 01000575 |
| Resource type | Building |
| Period of significance | c1850-c1949 |
| Architectural style | Late Victorian (Gothic Revival details; Akron plan) |
| Criteria |
|
| Areas of significance | Architecture, Social History |
| Level of significance | Local |
| Status (as stated in the nomination) | Still an active church holding services every two weeks; the interior is described as intact, with a 1990 rear addition and a handicapped-access ramp. |
| Acreage | 1.9 |
| Coordinates | 41.85593, -74.75862 (NPS GIS) |
What listing means for this property
Religious properties are listed for their architectural or historical significance, not their religious use. Listing is honorary and does not restrict the congregation's use of the building. The federal rehabilitation credit is generally unavailable unless part of the building is income-producing; some state programmes and preservation grants do cover religious buildings. Federal funding or permits trigger Section 106 review.
General information, not legal or tax advice. Rules change; confirm with your State Historic Preservation Office or a qualified adviser.
Sources and further reading
- National Park Service, National Register of Historic Places database (snapshot May 2026), reference 01000575.
- Nomination form (PDF, National Archives) — catalog entry
- Wikipedia article (used for cross-checking only; text not reproduced here)
- Wikidata Q5453322
- This listing as JSON
Last updated October 2026. Found an error? See the editorial policy for how to report it.