St. Joseph's Seminary

Why it's listed
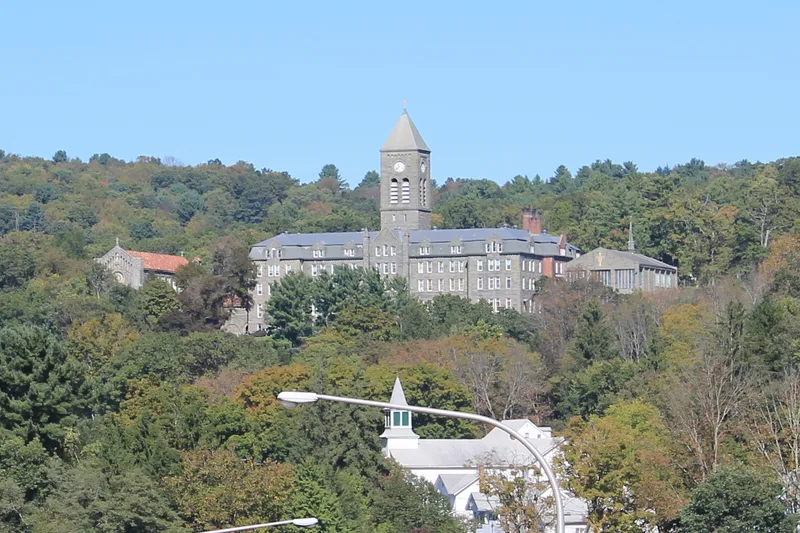
St. Joseph's Seminary is a campus of stone, brick and timber buildings on a hillside overlooking the Delaware River and the hamlet of Callicoon. Franciscan friars established the minor seminary in 1901 in a former boarding house. The main building, a four-story U-shaped bluestone structure with a 190-foot bell tower, was built between 1901 and 1910. Holy Cross Chapel followed in 1927, designed by Comes, Perry & McMullen in the Romanesque style, with a rose window and an ornate altar canopy that remains. A large dairy barn, small outbuildings, a 1930 brick gymnasium, a campus pond and a curving approach drive complete the district. The buildings are the only large native stone structures in the river valley, and the tower is visible for miles. Franciscans from the seminary also served as priests in many nearby parishes. The Department of Labor bought the property in 1979 and operates a job training center there. The district is recognized for its architecture and its setting.
Significance in brief: The seminary is significant under Criterion C as a distinguished early twentieth century religious education campus with regionally important Romanesque Revival architecture. Its bluestone main building and chapel are the only large native stone buildings in the river valley, and its bell tower is visible for miles. The campus also reflects the seminary's self-sufficiency and its influence on the Upper Delaware Valley.
Machine-generated summary. This summary was generated by a language model from the official nomination document and has not been reviewed line by line by an editor. It may contain errors. Check the source document before relying on any detail. Source: nomination document (PDF) · National Archives catalog entry. NRHP reference 93000582, listed July 8, 1993. Summary generated October 2026 (model claude-sonnet-5-5, prompt v1.0-2026-10-29, confidence high).
Key facts
| Address | Seminary Rd. W side, Callicoon |
|---|---|
| County | Sullivan County |
| Listed | July 8, 1993 |
| Reference number | 93000582 |
| Resource type | District |
| Period of significance | 1901-1942 |
| Architect / builder | Comes, Perry & McMullen (chapel architects) |
| Architectural style | Late Victorian / Romanesque Revival |
| Criteria |
|
| Areas of significance | Architecture |
| Level of significance | Local |
| Status (as stated in the nomination) | Owned by the U.S. Department of Labor since 1979 and used as the Delaware Valley Job Corps Center; buildings maintained in good condition with high exterior integrity. |
| Acreage | 15 |
| Coordinates | 41.77015, -75.05778 (NPS GIS) |
What listing means for this property
This is a historic district. Buildings within its boundary are either contributing (they add to the district's significance) or non-contributing. Owners of contributing income-producing buildings can claim the 20% federal rehabilitation tax credit; homeowners should look at state credits. National Register districts impose no design review by themselves; a local historic district ordinance, if one exists, does (the difference explained).
General information, not legal or tax advice. Rules change; confirm with your State Historic Preservation Office or a qualified adviser.
Sources and further reading
- National Park Service, National Register of Historic Places database (snapshot May 2026), reference 93000582.
- Nomination form (PDF, National Archives) — catalog entry
- Wikipedia article (used for cross-checking only; text not reproduced here)
- Wikidata Q7589231
- This listing as JSON
Last updated October 2026. Found an error? See the editorial policy for how to report it.