Callicoon Methodist Church and Parsonage
Also known as: 10504.000033; 10504.000032

Why it's listed
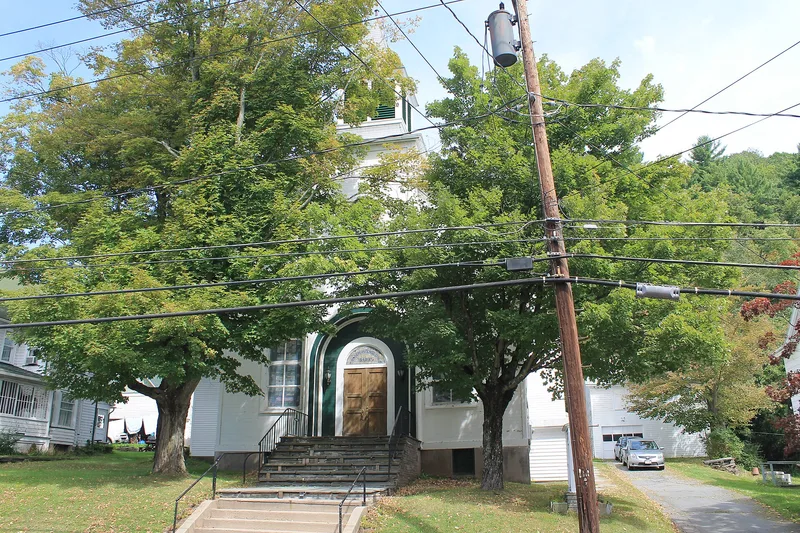
Set on a terrace above Church Street in Callicoon, this group of buildings includes a wood-frame Methodist church dedicated in 1871, a parsonage built in 1889, and a two-story barn added in 1894. The church has a square central tower and steeple, modest Romanesque-inspired details, and a sanctuary seating about 300, with a pressed metal ceiling and varnished woodwork. Stained glass windows were installed in 1914, and a parish hall called the Community House was added in 1916 to serve a growing Sunday school and give young people a place to gather, including for basketball. The congregation traces its origins to 1831 and grew with the railroad, which shaped the hamlet's economy. Later changes included a basement and furnace in 1905, the barn's conversion to a garage, and new steps after Route 97 lowered the street level in the 1930s. The ensemble is recognized as a well-preserved example of vernacular church architecture in the Upper Delaware Valley.
Significance in brief: The complex is argued to be an intact example of vernacular religious architecture in the Upper Delaware Valley from the late nineteenth and early twentieth centuries. The church has Romanesque-inspired details, a prominent tower and a pressed metal ceiling, and the group reflects the railroad-driven growth of Callicoon and its congregation.
Machine-generated summary. This summary was generated by a language model from the official nomination document and has not been reviewed line by line by an editor. It may contain errors. Check the source document before relying on any detail. Source: nomination document (PDF) · National Archives catalog entry. NRHP reference 93001134, listed November 4, 1993. Summary generated October 2026 (model claude-sonnet-5-5, prompt v1.0-2026-10-29, confidence high).
Key facts
| Address | Church St. (NY 97) S of jct. with Seminary Rd., Town of Delaware, Callicoon |
|---|---|
| County | Sullivan County |
| Listed | November 4, 1993 |
| Reference number | 93001134 |
| Resource type | Building |
| Period of significance | 1871-1916 |
| Architect / builder | Edgar G. DeForest (Parish Hall) |
| Architectural style | Mid-19th Century; vernacular frame with Romanesque Revival details (church); Italianate and Queen Anne vernacular (parsonage and barn) |
| Criteria |
|
| Areas of significance | Architecture |
| Level of significance | State |
| Status (as stated in the nomination) | All buildings are described as in good condition and in use today (church, parsonage, and barn used as a garage). |
| Acreage | 0.9 |
| Within district | Callicoon Downtown Historic District |
| Coordinates | 41.76686, -75.05519 (NPS GIS) |
What listing means for this property
Religious properties are listed for their architectural or historical significance, not their religious use. Listing is honorary and does not restrict the congregation's use of the building. The federal rehabilitation credit is generally unavailable unless part of the building is income-producing; some state programmes and preservation grants do cover religious buildings. Federal funding or permits trigger Section 106 review.
General information, not legal or tax advice. Rules change; confirm with your State Historic Preservation Office or a qualified adviser.
Sources and further reading
- National Park Service, National Register of Historic Places database (snapshot May 2026), reference 93001134.
- Nomination form (PDF, National Archives) — catalog entry
- Wikipedia article (used for cross-checking only; text not reproduced here)
- Wikidata Q5022036
- This listing as JSON
Last updated October 2026. Found an error? See the editorial policy for how to report it.