Southold Historic District

Why it's listed
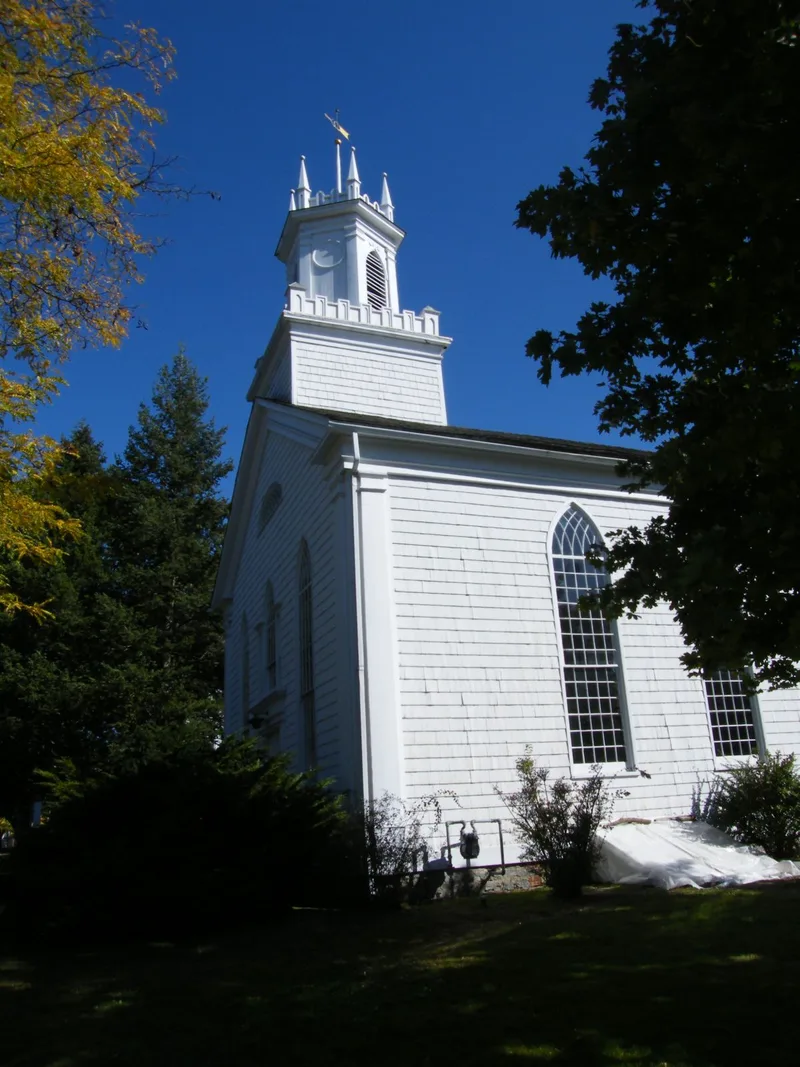
Along Main Road in the hamlet of Southold, on the North Fork of Long Island, a district of roughly three and a half blocks preserves the plan of one of New York's earliest English settlements. Home lots along the old Town Street were allotted by 1656, and side streets such as Horton Lane, Tucker Lane, Oaklawn Avenue and Wells Avenue grew up at right angles to it. The district holds 89 contributing resources, mainly houses, from early Cape Cod and "half house" types to Italianate, Queen Anne, Shingle, Colonial Revival, Craftsman and Neoclassical Revival designs. Three prominent religious complexes stand here, including the Spanish Revival St. Patrick's Church and Rectory of 1926-27, designed by A. F. Meissner. Also included are a Civil War monument of 1887 and the 1923 Southold School. The local firm George W. Smith and Sons reshaped many older houses in the early twentieth century. Houses sit close together on generous lots with uniform setbacks and mature trees.
Significance in brief: The district preserves the original English settlement street plan from the 1640s and 1650s and a concentration of houses, churches and school buildings representing roughly three centuries of local development. The buildings show the progression from early Cape Cod and half houses to Italianate, Queen Anne, Colonial Revival and Spanish Revival work, including renovations by the local George W. Smith and Sons firm. The boundaries were drawn around resources that retain historic scale, street pattern and setting.
Machine-generated summary. This summary was generated by a language model from the official nomination document and has not been reviewed line by line by an editor. It may contain errors. Check the source document before relying on any detail. Source: nomination document (PDF) · National Archives catalog entry. NRHP reference 97001202, listed October 14, 1997. Summary generated October 2026 (model claude-sonnet-5-5, prompt v1.0-2026-10-29, confidence medium).
Key facts
| Address | Along Main Rd., roughly bounded by Jockey Creek Dr., Griswold St., Long Island RR Tracks, and Wells Rd., Southold |
|---|---|
| County | Suffolk County |
| Listed | October 14, 1997 |
| Reference number | 97001202 |
| Resource type | District |
| Architect / builder | A. F. Meissner (St. Patrick's Church and Rectory); George W. Smith and Sons, builders (Cleveland-King House and other alterations) |
| Architectural style | Colonial/Postmedieval English, Federal, Greek and Gothic Revival, Italianate, Queen Anne, Classical and Spanish Revivals |
| Areas of significance | Exploration/Settlement, Community Planning and Development, Education, Architecture |
| Level of significance | Local |
| Status (as stated in the nomination) | Mostly residential, with churches, a school and a cemetery still in use. Some houses now serve as an American Legion hall, offices, a bed and breakfast and a group home. The Newbold House is described as dilapidated but retaining integrity. |
| Acreage | 60 |
| Coordinates | 41.06024, -72.43247 (NPS GIS) |
What listing means for this property
This is a historic district. Buildings within its boundary are either contributing (they add to the district's significance) or non-contributing. Owners of contributing income-producing buildings can claim the 20% federal rehabilitation tax credit; homeowners should look at state credits. National Register districts impose no design review by themselves; a local historic district ordinance, if one exists, does (the difference explained).
General information, not legal or tax advice. Rules change; confirm with your State Historic Preservation Office or a qualified adviser.
Sources and further reading
- National Park Service, National Register of Historic Places database (snapshot May 2026), reference 97001202.
- Nomination form (PDF, National Archives) — catalog entry
- Wikipedia article (used for cross-checking only; text not reproduced here)
- Wikidata Q7570917
- This listing as JSON
Last updated October 2026. Found an error? See the editorial policy for how to report it.