Saint Thomas' Chapel

Why it's listed
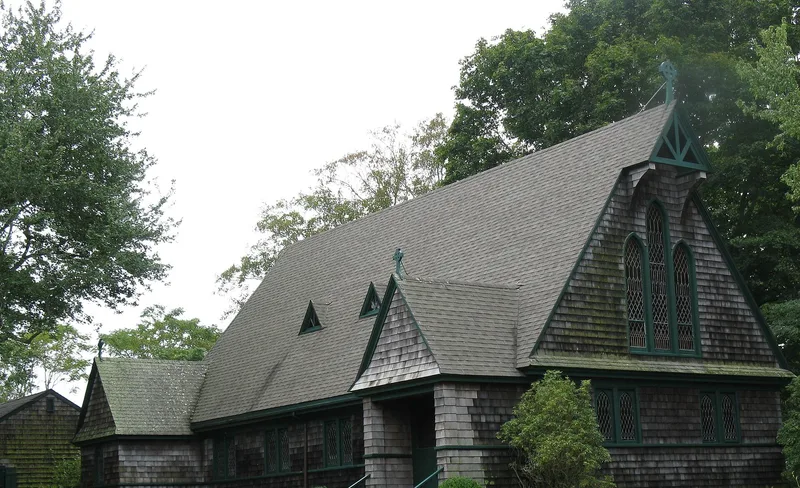
Saint Thomas' Chapel is a small shingled church on Main Street in Amagansett, on eastern Long Island. Builder George L. Davis constructed it in 1907 for the Episcopal summer community that had grown up in the village since the 1880s. Services had earlier been held in cottage parlors by visiting clergy, and the building was paid for through local subscription and summer fund-raising, at a cost of $6,400 for land and building. The cruciform chapel combines Gothic details, including lancet windows, a steep gabled roof sweeping around a three-sided apse, and exposed truss framing, with the cedar shingle walls typical of nearby summer cottages. Inside, chestnut and pine paneling and Gothic-style oak furnishings survive, most added by 1910. No architect has been identified, so Davis may have designed it as well. The chapel is still used seasonally, without heating or plumbing, and retains a very high level of historic integrity.
Significance in brief: The chapel is argued to be significant for architecture and community development as a distinctive Shingle/Gothic style church serving Amagansett's first-generation Episcopal summer resort colony. It keeps a very high level of historic integrity. Its simple design reflects the unpretentious character of the early summer colony.
Machine-generated summary. This summary was generated by a language model from the official nomination document and has not been reviewed line by line by an editor. It may contain errors. Check the source document before relying on any detail. Source: nomination document (PDF) · National Archives catalog entry. NRHP reference 97000065, listed February 14, 1997. Summary generated October 2026 (model claude-sonnet-5-5, prompt v1.0-2026-10-29, confidence high).
Key facts
| Address | Main St., jct. with Indian Wells Plain Hwy., Amagansett, East Hampton |
|---|---|
| County | Suffolk County |
| Listed | February 14, 1997 |
| Reference number | 97000065 |
| Resource type | Building |
| Period of significance | 1907 - c.1915 |
| Architect / builder | Builder: George L. Davis |
| Architectural style | Late Victorian: Shingle Style; Early Twentieth Century Revivals: Gothic Revival |
| Criteria |
|
| Areas of significance | Architecture, Community Planning and Development |
| Level of significance | Local |
| Status (as stated in the nomination) | Remains in seasonal use by a very small congregation, without insulation, heating or plumbing; only minor modifications have been made. |
| Acreage | 0.9 |
| Coordinates | 40.97332, -72.14382 (NPS GIS) |
What listing means for this property
Religious properties are listed for their architectural or historical significance, not their religious use. Listing is honorary and does not restrict the congregation's use of the building. The federal rehabilitation credit is generally unavailable unless part of the building is income-producing; some state programmes and preservation grants do cover religious buildings. Federal funding or permits trigger Section 106 review.
General information, not legal or tax advice. Rules change; confirm with your State Historic Preservation Office or a qualified adviser.
Sources and further reading
- National Park Service, National Register of Historic Places database (snapshot May 2026), reference 97000065.
- Nomination form (PDF, National Archives) — catalog entry
- Wikipedia article (used for cross-checking only; text not reproduced here)
- Wikidata Q7402223
- This listing as JSON
Last updated October 2026. Found an error? See the editorial policy for how to report it.