Saint Ann's Episcopal Church

Why it's listed
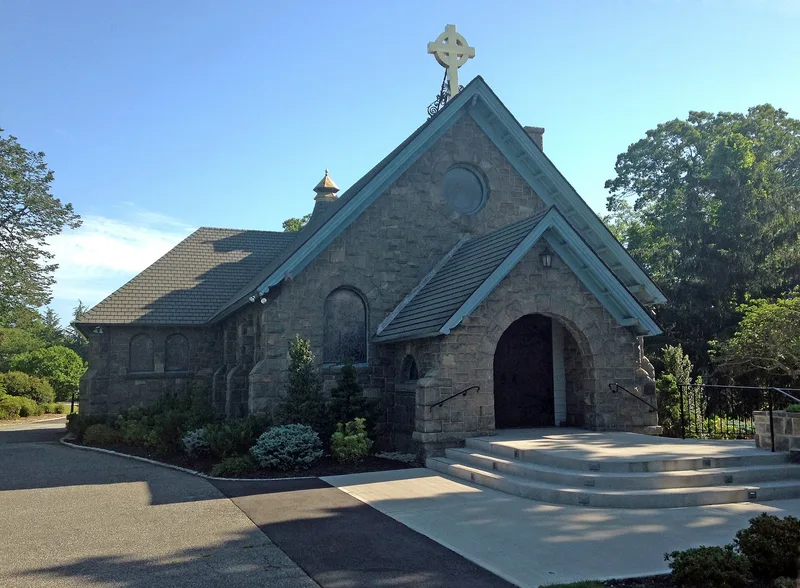
St. Ann's Episcopal Church on Middle Road in Sayville is a cruciform granite church with a crenellated square bell tower, built in 1887-1888 and designed by local architect Isaac Henry Green, Jr. Its walls are rock-faced gray granite imported from New England, and it is believed to be the first stone church in Suffolk County, breaking from the Long Island tradition of wood-shingled churches. Green modeled the plan and tower on the Church of the Holy Innocents in Highland Falls but adapted the design to recall a medieval English parish church of the Norman period. Inside, a high wooden ceiling with heavy trusses rises above the nave, and seven Tiffany Studios windows above the altar depict the resurrection. The property also includes a Queen Anne style rectory from 1879, enlarged under Green's direction in 1922. The church was financed by members of the Suydam and Cutting families and remains an active place of worship.
Significance in brief: The church is argued to be a highly intact and distinctive example of English Romanesque (Norman Revival) architecture, and it is believed to be the first stone church in Suffolk County. It is also an important work of architect Isaac Green, Jr., and still serves an active religious congregation. Its Tiffany Studios windows add artistic value.
Machine-generated summary. This summary was generated by a language model from the official nomination document and has not been reviewed line by line by an editor. It may contain errors. Check the source document before relying on any detail. Source: nomination document (PDF) · National Archives catalog entry. NRHP reference 10000611, listed August 30, 2010. Summary generated October 2026 (model claude-sonnet-5-5, prompt v1.0-2026-10-29, confidence high).
Key facts
| Address | 257 Middle Rd, Sayville |
|---|---|
| County | Suffolk County |
| Listed | August 30, 2010 |
| Reference number | 10000611 |
| Resource type | Building |
| Period of significance | 1887-1922 |
| Architect / builder | Isaac Henry Green, Jr. (architect); Conrad Waegelin (builder) |
| Architectural style | Romanesque Revival (English Norman) |
| Criteria |
|
| Areas of significance | Architecture |
| Level of significance | Local |
| Status (as stated in the nomination) | Still owned and operated by an active religious organization; church function continues as current use. |
| Acreage | 0.9 |
| Coordinates | 40.73605, -73.07539 (NPS GIS) |
What listing means for this property
Religious properties are listed for their architectural or historical significance, not their religious use. Listing is honorary and does not restrict the congregation's use of the building. The federal rehabilitation credit is generally unavailable unless part of the building is income-producing; some state programmes and preservation grants do cover religious buildings. Federal funding or permits trigger Section 106 review.
General information, not legal or tax advice. Rules change; confirm with your State Historic Preservation Office or a qualified adviser.
Sources and further reading
- National Park Service, National Register of Historic Places database (snapshot May 2026), reference 10000611.
- Nomination form (PDF, National Archives) — catalog entry
- Wikidata Q132774915
- This listing as JSON
Last updated October 2026. Found an error? See the editorial policy for how to report it.