Sag Harbor Village District

Why it's listed
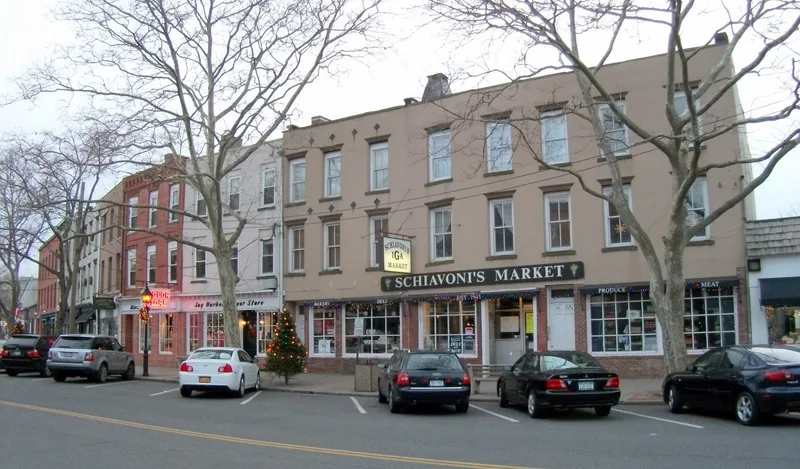
Sag Harbor Village District is a 300-acre area at the heart of the village on eastern Long Island, reaching south from the waterfront along Main, Madison, Division and Hampton Streets. Its buildings include 18th-century half houses, Federal dwellings, Greek Revival houses, and later Gothic Revival, Italianate and Victorian homes. Highlights include the temple-front Benjamin Huntting House, now a whaling museum, and the Egyptian Revival Whalers Presbyterian Church, both attributed to Minard LaFever. The village grew as a port, became the first U.S. Port of Entry in New York State in 1788, and ranked behind only New Bedford and Nantucket as a whaling port in the 1840s. Fires in 1817, 1845 and 1877 and the collapse of whaling brought decline, and a watch-case factory later sustained the economy. Because growth largely stopped around 1850, the village keeps an unusually intact streetscape of colonial and early 19th-century buildings.
Significance in brief: Sag Harbor was a whaling port that flourished in the first half of the 19th century and was the first U.S. Port of Entry in New York State, designated in 1788. The district is notable for the quantity and quality of its colonial, Federal and Greek Revival buildings, which are remarkably free of 20th-century intrusions. Its maritime and cultural links with New England give it a look unlike other New York communities.
Machine-generated summary. This summary was generated by a language model from the official nomination document and has not been reviewed line by line by an editor. It may contain errors. Check the source document before relying on any detail. Source: nomination document (PDF) · National Archives catalog entry. NRHP reference 73001274, listed July 20, 1973. Summary generated October 2026 (model claude-sonnet-5-5, prompt v1.0-2026-10-29, confidence medium).
Key facts
| Address | Roughly bounded by Sag Harbor, Rysam, Hamilton, Marsden, Main and Long Island Ave., Sag Harbor |
|---|---|
| County | Suffolk County |
| Listed | July 20, 1973 |
| Reference number | 73001274 |
| Resource type | District |
| Period of significance | 18th and 19th centuries |
| Architect / builder | Minard LaFever (attributed, Benjamin Huntting House and Whalers Presbyterian Church); Benjamin Glover (carpenter-builder of the Glover House) |
| Architectural style | Colonial, Federal, Greek Revival, Egyptian Revival, Gothic Revival, Italianate, Victorian |
| Areas of significance | Commerce, Architecture |
| Level of significance | State |
| Status (as stated in the nomination) | Condition is marked good; the district is occupied and has mixed commercial, residential, religious, museum, industrial and educational uses. |
| Acreage | 300 |
| Coordinates | 40.99861, -72.29542 (NPS GIS) |
What listing means for this property
This is a historic district. Buildings within its boundary are either contributing (they add to the district's significance) or non-contributing. Owners of contributing income-producing buildings can claim the 20% federal rehabilitation tax credit; homeowners should look at state credits. National Register districts impose no design review by themselves; a local historic district ordinance, if one exists, does (the difference explained).
General information, not legal or tax advice. Rules change; confirm with your State Historic Preservation Office or a qualified adviser.
Sources and further reading
- National Park Service, National Register of Historic Places database (snapshot May 2026), reference 73001274.
- Nomination form (PDF, National Archives) — catalog entry
- Wikipedia article (used for cross-checking only; text not reproduced here)
- Wikidata Q7398869
- This listing as JSON
Last updated October 2026. Found an error? See the editorial policy for how to report it.