Rassapeague
Also known as: Francis C. Huntington and Susan Butler Huntington Estate

Why it's listed
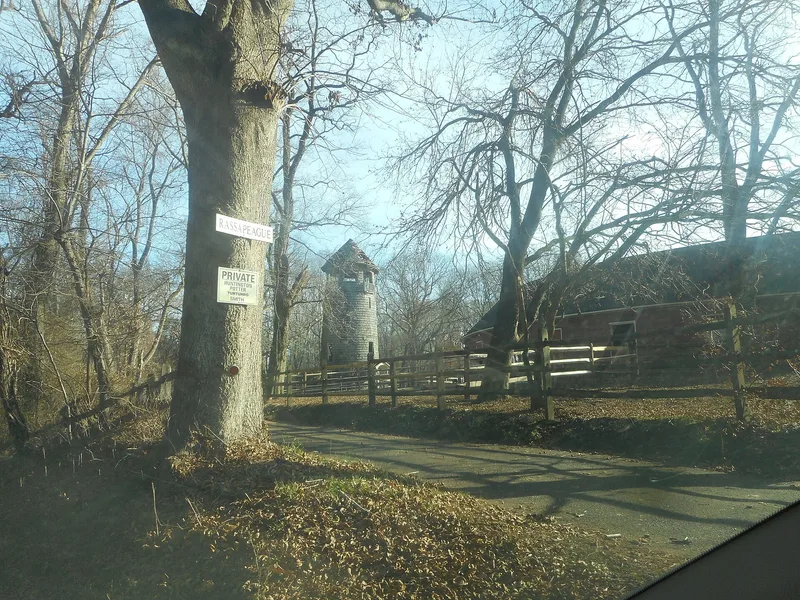
Rassapeague is a waterfront estate of about twenty acres on the west side of Stony Brook Harbor in Nissequogue, New York. Its core is a two-story clapboard Italianate farmhouse built around 1865 by Thomas S. Seabury, a nephew of the painter William Sidney Mount. The farm later became known for its vineyards and a winery. In 1915 architect Lawrence Smith Butler redesigned the property for his sister and brother-in-law, Susan Butler Huntington and Francis Cleaveland Huntington. He added a service wing, a porch and a large window facing the water, and applied restrained Colonial Revival detailing while leaving the earlier house largely intact. The change reflected a wider pattern on the harbor, where working farms became leisure estates oriented toward the water. A wine cellar, a barn and a cottage survive alongside the house, together with lawns sloping to the shore and wooded land to the west. The property was listed for its architecture and its place in the harbor's estate history.
Significance in brief: The nomination presents Rassapeague as a mid-nineteenth century gentleman's farm that was converted around 1915 into a country estate for a member of the extended Smith family, who dominated Stony Brook Harbor socially and architecturally. Architect Lawrence Smith Butler enlarged the earlier house with a service wing, a porch and a large harbor-facing window, and added restrained Colonial Revival detailing without obscuring the original Italianate core. The estate retains its dependencies and part of its early twentieth century landscape.
Machine-generated summary. This summary was generated by a language model from the official nomination document and has not been reviewed line by line by an editor. It may contain errors. Check the source document before relying on any detail. Source: nomination document (PDF) · National Archives catalog entry. NRHP reference 93000705, listed August 9, 1993. Summary generated October 2026 (model claude-sonnet-5-5, prompt v1.0-2026-10-29, confidence high).
Key facts
| Address | Long Beach Rd., S side, Nissequogue |
|---|---|
| County | Suffolk County |
| Listed | August 9, 1993 |
| Reference number | 93000705 |
| Resource type | Building |
| Period of significance | c1865-c1915 |
| Architect / builder | Ford, Butler and Oliver (1915) |
| Architectural style | Italianate; Colonial Revival |
| Criteria |
|
| Areas of significance | Entertainment/Recreation, Architecture, Social History |
| Level of significance | Local |
| Status (as stated in the nomination) | The house is described as well maintained and retaining high integrity, with its dependencies and grounds intact; it remains a single dwelling. |
| Acreage | 20.3 |
| Coordinates | 40.91565, -73.18139 (NPS GIS) |
What listing means for this property
National Register listing is honorary: it recognises significance and does not restrict what a private owner may do without federal money or permits. It unlocks the 20% federal rehabilitation tax credit for income-producing buildings, state credits in many states, and Section 106 review when federal agencies are involved. See what listing means in practice.
General information, not legal or tax advice. Rules change; confirm with your State Historic Preservation Office or a qualified adviser.
Sources and further reading
- National Park Service, National Register of Historic Places database (snapshot May 2026), reference 93000705.
- Nomination form (PDF, National Archives) — catalog entry
- Wikipedia article (used for cross-checking only; text not reproduced here)
- Wikidata Q7295214
- This listing as JSON
Last updated October 2026. Found an error? See the editorial policy for how to report it.