Land of Clover
Also known as: Lathrop Brown Estate
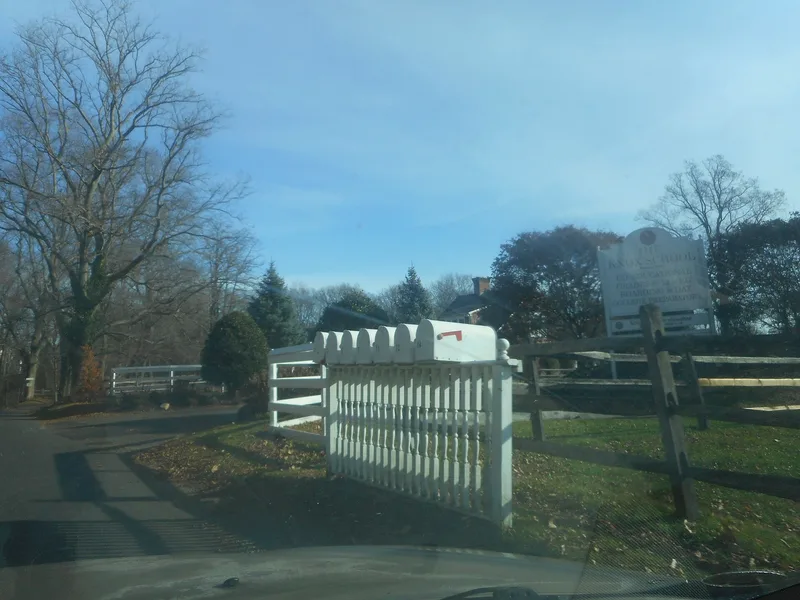

Why it's listed
Land of Clover is a sixty-acre estate on a hillside above the west shore of Stony Brook Harbor in Nissequogue, New York. Built between 1912 and 1918 for Lathrop Brown, a realtor and congressman, it centers on a two-story brick Georgian Revival house with slate roof, ten chimneys and curving hyphens linking side wings. Brown's brother, Archibald Brown of Peabody, Wilson and Brown, designed the house, loosely patterned on Westover, a Virginia plantation house, along with six support buildings: a horseshoe-shaped stable, superintendent's cottage, ice house and garage, two barns and a water tower. The estate was listed as a distinctive, well-preserved example of the harborside country seats built by wealthy families in the early twentieth century, and for the quality of its design. Converted to a private school around 1953, it has kept its exterior, interiors and landscape largely unaltered, though several newer school buildings stand on the grounds.
Significance in brief: The nomination argues the estate is a distinctive, intact example of a turn-of-the-century Stony Brook Harbor estate and illustrates the last phase of recreational estate development on Long Island. It is also an outstanding example of Georgian Revival design, believed to be the first independent commission of architect Archibald Brown of Peabody, Wilson and Brown. Its circular horseshoe stable and other outbuildings add to its architectural value.
Machine-generated summary. This summary was generated by a language model from the official nomination document and has not been reviewed line by line by an editor. It may contain errors. Check the source document before relying on any detail. Source: nomination document (PDF) · National Archives catalog entry. NRHP reference 93000702, listed August 9, 1993. Summary generated October 2026 (model claude-sonnet-5-5, prompt v1.0-2026-10-29, confidence medium).
Key facts
| Address | Long Beach Rd., S side, Nissequogue |
|---|---|
| County | Suffolk County |
| Listed | August 9, 1993 |
| Reference number | 93000702 |
| Resource type | District |
| Period of significance | c1912-c1918 |
| Architect / builder | Archibald Brown (Peabody, Wilson and Brown) |
| Architectural style | Georgian Revival |
| Criteria |
|
| Areas of significance | Entertainment/Recreation, Architecture, Social History |
| Level of significance | Local |
| Status (as stated in the nomination) | Converted to a private school (Knox School) around 1953; the main house and dependencies survive largely intact with minimal alterations. The water tower is deteriorated. |
| Acreage | 56.7 |
| Coordinates | 40.91496, -73.18603 (NPS GIS) |
What listing means for this property
This is a historic district. Buildings within its boundary are either contributing (they add to the district's significance) or non-contributing. Owners of contributing income-producing buildings can claim the 20% federal rehabilitation tax credit; homeowners should look at state credits. National Register districts impose no design review by themselves; a local historic district ordinance, if one exists, does (the difference explained).
General information, not legal or tax advice. Rules change; confirm with your State Historic Preservation Office or a qualified adviser.
Sources and further reading
- National Park Service, National Register of Historic Places database (snapshot May 2026), reference 93000702.
- Nomination form (PDF, National Archives) — catalog entry
- Wikipedia article (used for cross-checking only; text not reproduced here)
- Wikidata Q6484112
- This listing as JSON
Last updated October 2026. Found an error? See the editorial policy for how to report it.