Old Town Hall Historic District
Also known as: See Also:Fort Golgatha and the Old Burial Hill Cemetery

Why it's listed
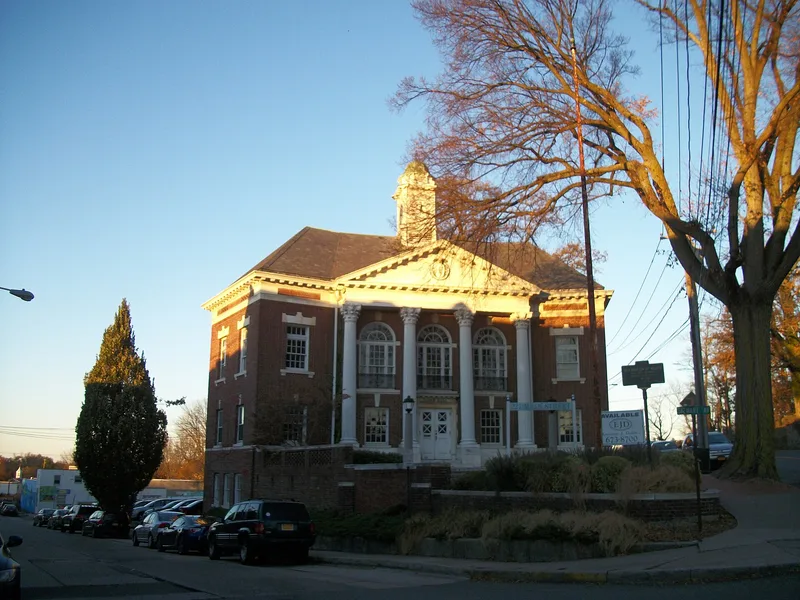
Huntington's civic heart sits on a hill known as "town hill," just east of the central business district. This five-acre district gathers ten contributing resources: eight buildings and two sites, spanning the 1653 settlement to the early twentieth century. At its center is the Old Burying Ground, which holds eighteenth and nineteenth-century sandstone and slate gravestones and the site of Fort Golgotha, a British fort built in 1782. Nearby are the 1837 Greek Revival Universalist Church, now a Daughters of the American Revolution chapter house, and three Queen Anne houses from about 1885 to 1895. Two Tudor Revival buildings by the New York firm Cady, Berg and See, the 1892 Soldiers and Sailors Memorial Building and the c.1900 Sewing and Trade School, stand close to the 1910 Neoclassical Town Hall designed by Julian Peabody. Together they form the largest collection of architect-designed buildings in the surrounding resource area and document the town's growth and prosperity.
Significance in brief: The district is argued to be the turn-of-the-century civic and residential core of Huntington and holds the largest collection of architect-designed, high-style buildings in the multiple resource area. It also includes the Old Burying Ground and Fort Golgotha site, tied to the 1653 settlement and the Revolutionary War, and an 1837 Greek Revival church. Together the properties show Huntington's changing architectural styles and development from the mid-seventeenth to early twentieth century.
Machine-generated summary. This summary was generated by a language model from the official nomination document and has not been reviewed line by line by an editor. It may contain errors. Check the source document before relying on any detail. Source: nomination document (PDF) · National Archives catalog entry. NRHP reference 85002588, listed September 26, 1985. Summary generated October 2026 (model claude-sonnet-5-5, prompt v1.0-2026-10-29, confidence medium).
Key facts
| Address | Main St. & Nassau Rd., Huntington |
|---|---|
| County | Suffolk County |
| Listed | September 26, 1985 |
| Reference number | 85002588 |
| Resource type | District |
| Architect / builder | Cady, Berg and See (Soldiers and Sailors Memorial Building, Sewing and Trade School); Julian Peabody (Town Hall, 1910); Lefferts, Jarvis and Conklin (Stewart House) |
| Architectural style | Greek Revival, Queen Anne, Tudor Revival, Neoclassical |
| Areas of significance | Exploration/Settlement, Architecture |
| Level of significance | Local |
| Status (as stated in the nomination) | The Universalist Church now serves as a Daughters of the American Revolution chapter house; the Old Burying Ground was last used for burial in 1948 and is fenced and maintained by the town; the building list describes a rear annex added to the former Town Hall in 1980. |
| Acreage | 5 |
| Coordinates | 40.87163, -73.42341 (NPS GIS) |
What listing means for this property
This is a historic district. Buildings within its boundary are either contributing (they add to the district's significance) or non-contributing. Owners of contributing income-producing buildings can claim the 20% federal rehabilitation tax credit; homeowners should look at state credits. National Register districts impose no design review by themselves; a local historic district ordinance, if one exists, does (the difference explained).
General information, not legal or tax advice. Rules change; confirm with your State Historic Preservation Office or a qualified adviser.
Sources and further reading
- National Park Service, National Register of Historic Places database (snapshot May 2026), reference 85002588.
- Nomination form (PDF, National Archives) — catalog entry
- Wikipedia article (used for cross-checking only; text not reproduced here)
- Wikidata Q7085287
- This listing as JSON
Last updated October 2026. Found an error? See the editorial policy for how to report it.