Ockers, Jacob, House

Why it's listed
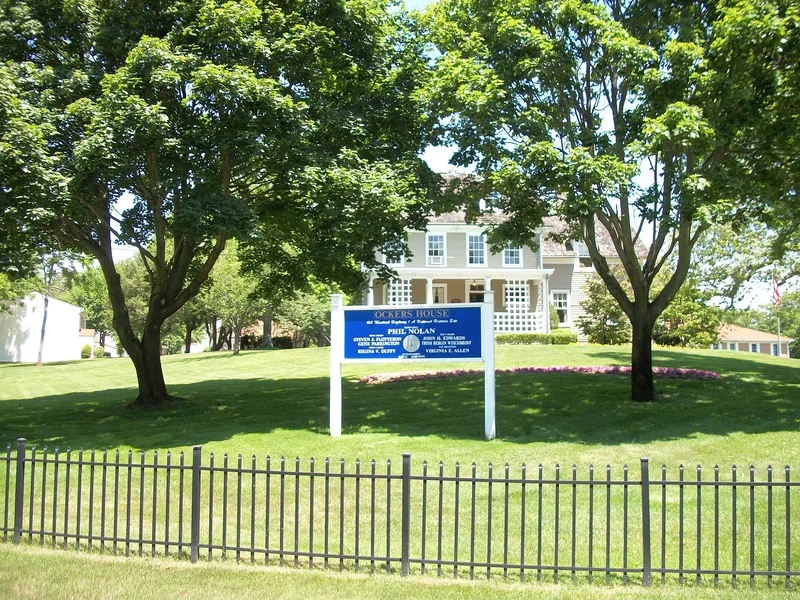
This clapboard house on Montauk Highway in Oakdale, Suffolk County, was the home of Jacob Ockers (1847-1918) from 1880 until his death. Ockers, born in the Netherlands and brought to Oakdale as a child, built an oystering business that grew from small shipments into the largest of its kind in the United States. By 1902 he controlled nearly 800 acres of oyster beds and shipped thirty thousand barrels a year. He was among the first to export oysters to Europe and helped promote the Blue Point oyster. The house has a circa 1830s frame core, with pegged rafters visible in the attic, and was expanded and remodeled in the Colonial Revival style in 1911. A veranda with Doric columns, a formal dining room wing and a kitchen wing were part of the work. A 1991 fire damaged the kitchen wing, though most of the house remains intact. Only 0.27 acre of the original 52-acre property is included, and the building now serves as a museum.
Significance in brief: The house is the only surviving building associated with Jacob Ockers (1847-1918), described as Islip's most prominent and wealthiest oysterman, who lived there from 1880 until 1918. His business grew into the largest of its kind in the United States and helped market the Blue Point oyster worldwide.
Machine-generated summary. This summary was generated by a language model from the official nomination document and has not been reviewed line by line by an editor. It may contain errors. Check the source document before relying on any detail. Source: nomination document (PDF) · National Archives catalog entry. NRHP reference 92000838, listed July 10, 1992. Summary generated October 2026 (model claude-sonnet-5-5, prompt v1.0-2026-10-29, confidence medium).
Key facts
| Address | 965 Montauk Hwy., Oakdale |
|---|---|
| County | Suffolk County |
| Listed | July 10, 1992 |
| Reference number | 92000838 |
| Resource type | Building |
| Period of significance | 1880-1918 |
| Architectural style | Colonial Revival |
| Criteria |
|
| Areas of significance | Industry, Maritime History |
| Level of significance | Local |
| Status (as stated in the nomination) | Now used as a museum (previously a single dwelling). Part of the kitchen wing was damaged by fire in 1991, but the form states the house retains high architectural integrity. |
| Acreage | 0.3 |
| Coordinates | 40.73939, -73.12264 (NPS GIS) |
What listing means for this property
National Register listing is honorary for a privately owned home: it does not by itself restrict what an owner may do with their own money, and it does not require public access. Restrictions come from local landmark or historic-district ordinances, which are separate (how they differ).
Owner-occupied houses are not eligible for the 20% federal rehabilitation tax credit, which applies to income-producing buildings, but many states offer credits for homeowners. Listing also opens the door to preservation easements and to buying a plaque. Start with what listing means for homeowners, renovating a listed house and selling one.
General information, not legal or tax advice. Rules change; confirm with your State Historic Preservation Office or a qualified adviser.
Sources and further reading
- National Park Service, National Register of Historic Places database (snapshot May 2026), reference 92000838.
- Nomination form (PDF, National Archives) — catalog entry
- Wikipedia article (used for cross-checking only; text not reproduced here)
- Wikidata Q6119061
- This listing as JSON
Last updated October 2026. Found an error? See the editorial policy for how to report it.