Manhanset Chapel
Also known as: Mechanics' Hall; Shelter Island Historical Society Museum

Why it's listed
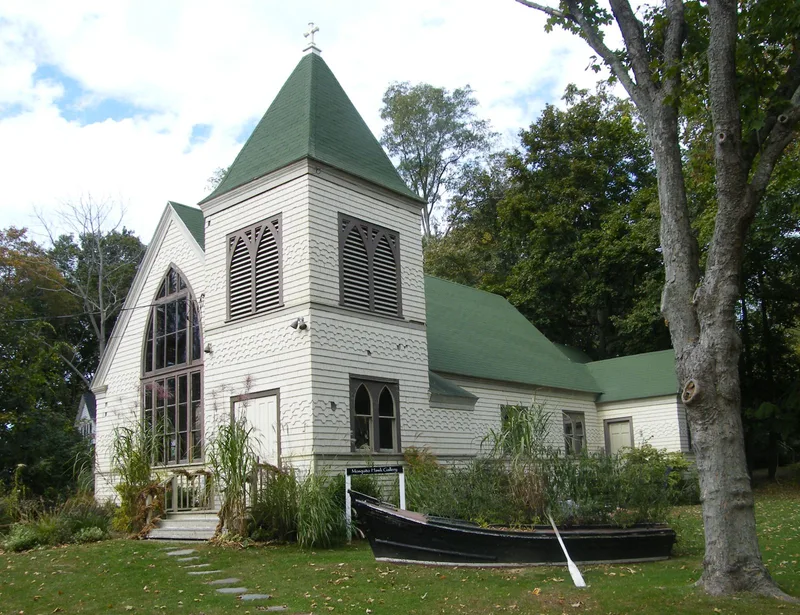
Built in 1890 on the grounds of the Manhanset House Hotel in the resort village of Dering Harbor, this small shingled Gothic Revival chapel has a gabled nave, a square corner tower, a lower chancel and a rear entrance wing. Washburn, Beale & Company designed it, and it served a non-denominational summer congregation until a fire destroyed the hotel in 1910. An artist bought it in 1913 for use as a studio and installed a large pointed-arch window for northern light. In 1924 the Shelter Island chapter of the Junior Order United American Mechanics bought the building, built a foundation in Shelter Island Center, and moved it nearly two miles using horse power over eight weeks. Renamed Mechanics' Hall, it hosted the chapter's social and patriotic activities until 1966. After a later period as an artist's residence and studio, it was donated to the Shelter Island Historical Society in 1985 and now serves as the society's museum. Its interior plan and trusses remain largely intact.
Significance in brief: The nomination argues local significance for its late nineteenth-century architecture, a simple Gothic Revival design reflecting resort architecture on eastern Long Island. It is also significant for social history: its move and reuse as a meeting hall for the Junior Order United American Mechanics reflect a shift from serving seasonal resort visitors to year-round residents.
Machine-generated summary. This summary was generated by a language model from the official nomination document and has not been reviewed line by line by an editor. It may contain errors. Check the source document before relying on any detail. Source: nomination document (PDF) · National Archives catalog entry. NRHP reference 97000979, listed August 29, 1997. Summary generated October 2026 (model claude-sonnet-5-5, prompt v1.0-2026-10-29, confidence high).
Key facts
| Address | 24 N. Ferry Rd., Shelter Island |
|---|---|
| County | Suffolk County |
| Listed | August 29, 1997 |
| Reference number | 97000979 |
| Resource type | Building |
| Period of significance | 1890, 1924-1947 |
| Architect / builder | Washburn, Beale & Co., Architects; construction purportedly by contractor John Beale |
| Architectural style | Late Victorian: Gothic Revival |
| Criteria |
|
| Areas of significance | Architecture, Social History |
| Level of significance | Local |
| Status (as stated in the nomination) | Currently serves as the Shelter Island Historical Society Museum; the cellar was being renovated into museum offices and meeting space. |
| Acreage | 0.9 |
| Coordinates | 41.06812, -72.33574 (NPS GIS) |
What listing means for this property
Religious properties are listed for their architectural or historical significance, not their religious use. Listing is honorary and does not restrict the congregation's use of the building. The federal rehabilitation credit is generally unavailable unless part of the building is income-producing; some state programmes and preservation grants do cover religious buildings. Federal funding or permits trigger Section 106 review.
General information, not legal or tax advice. Rules change; confirm with your State Historic Preservation Office or a qualified adviser.
Sources and further reading
- National Park Service, National Register of Historic Places database (snapshot May 2026), reference 97000979.
- Nomination form (PDF, National Archives) — catalog entry
- Wikipedia article (used for cross-checking only; text not reproduced here)
- Wikidata Q6749202
- This listing as JSON
Last updated October 2026. Found an error? See the editorial policy for how to report it.