Hopkins, Samuel, House

Why it's listed
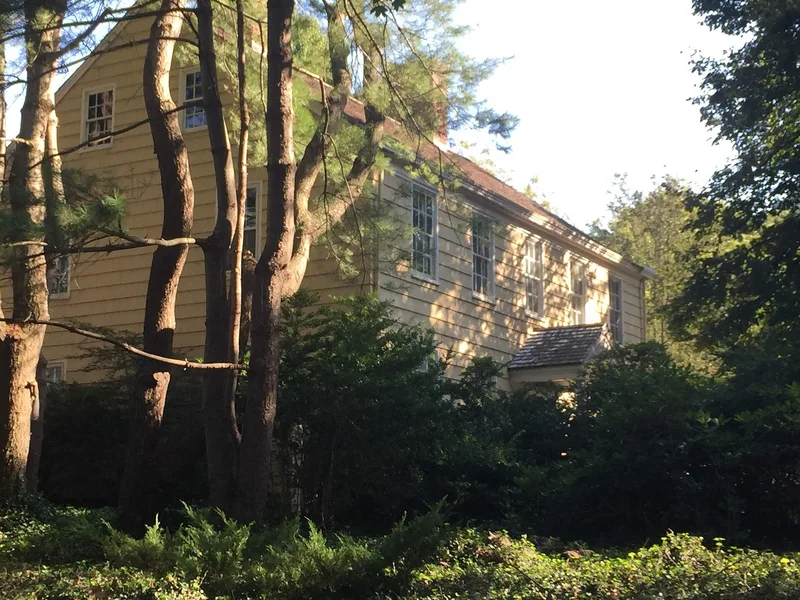
This residence on a bluff near Mount Sinai Harbor in Miller Place, Long Island, grew in stages. Its one-and-one-half story east wing dates to about 1720 and was built with an adjacent barn. Samuel Hopkins bought the property in 1758, divided the old house, moved part of it, and kept the remainder as the farm homestead. A larger two-story Georgian section was added in 1770, and in 1816 the whole house was updated in the Adam or Federal style with new windows, entrances and moldings. Notable features include an elliptical fanlight over the south door, original fireplaces and elaborate moldings. The wood-shingled house stands with a barn, smokehouse, outhouse and well from the farm. The Hopkins family farmed here and took part in shipping from the harbor, and the farm once covered 1,100 acres. The house is cited as typical of Brookhaven homes that began small and were enlarged over time. It later served as a rental and summer residence.
Significance in brief: The nomination argues the house is significant under Criteria A and C for its link to early settlement patterns on Long Island's northeast shore and for building forms typical of the area. It began as a small early-eighteenth-century house and was enlarged and updated as the Hopkins family prospered. Its Federal (Adam) style remodeling of 1816 and its farm and harbor setting reflect farming and shipping life in Miller Place.
Machine-generated summary. This summary was generated by a language model from the official nomination document and has not been reviewed line by line by an editor. It may contain errors. Check the source document before relying on any detail. Source: nomination document (PDF) · National Archives catalog entry. NRHP reference 09000057, listed February 26, 2009. Summary generated October 2026 (model claude-sonnet-5-5, prompt v1.0-2026-10-29, confidence high).
Key facts
| Address | 415 Pipe Stave Hollow Rd., Miller Place |
|---|---|
| County | Suffolk County |
| Listed | February 26, 2009 |
| Reference number | 09000057 |
| Resource type | Building |
| Period of significance | 1720-1938 |
| Architect / builder | unknown |
| Architectural style | Federal/Adamesque |
| Criteria |
|
| Areas of significance | Architecture, Social History, Exploration/Settlement |
| Level of significance | Local |
| Status (as stated in the nomination) | Still used as a residence; the form lists residential as its current function. Contributing outbuildings include a barn, outhouse, smokehouse and well; a pool, pool house, greenhouse and garden shed are noncontributing. |
| Acreage | 2.2 |
| Coordinates | 40.91195, -73.02229 (NPS GIS) |
What listing means for this property
National Register listing is honorary for a privately owned home: it does not by itself restrict what an owner may do with their own money, and it does not require public access. Restrictions come from local landmark or historic-district ordinances, which are separate (how they differ).
Owner-occupied houses are not eligible for the 20% federal rehabilitation tax credit, which applies to income-producing buildings, but many states offer credits for homeowners. Listing also opens the door to preservation easements and to buying a plaque. Start with what listing means for homeowners, renovating a listed house and selling one.
General information, not legal or tax advice. Rules change; confirm with your State Historic Preservation Office or a qualified adviser.
Sources and further reading
- National Park Service, National Register of Historic Places database (snapshot May 2026), reference 09000057.
- Nomination form (PDF, National Archives) — catalog entry
- Wikipedia article (used for cross-checking only; text not reproduced here)
- Wikidata Q7411728
- This listing as JSON
Last updated October 2026. Found an error? See the editorial policy for how to report it.