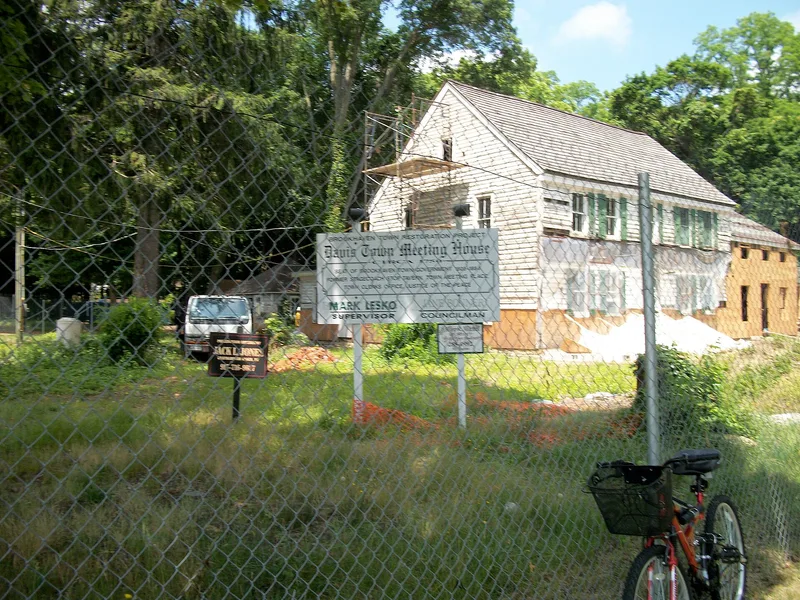
Davis Town Meeting House
Also known as: Davis, Lester H., House; Davis, Goldsmith, House

Why it's listed
Built around 1750 in Coram, on Long Island, this wood-framed house began as a two-story, five-bay dwelling with a central chimney and twelve-post frame. It was later enlarged in stages: a Greek Revival wing with a slate roof and a full-width porch around 1860, rear wings in the late nineteenth century, and a small office addition around 1891 for a town clerk. The Davis family farmed the land and ran a tavern and inn here, which became a temperance house in the 1830s. From about 1800 to 1885 the house hosted Brookhaven's annual town meeting. Interior features include a paneled parlor wall, corner cupboards, strap hinges and wide-plank floors, with some Dutch-influenced details alongside English construction. Surrounded by shopping centers and modern development, it is the only intact historic house left from those once lining Middle Country Road. It was listed for its architecture and for its role in settlement and local government.
Significance in brief: It is a rare surviving rural 18th- and 19th-century property along a heavily developed commercial corridor. It served as residence, farm, tavern and inn, and hosted Brookhaven's annual town meeting from about 1800 to 1885. Its additions show changing architectural tastes, and its details reflect both English and Dutch building traditions.
Machine-generated summary. This summary was generated by a language model from the official nomination document and has not been reviewed line by line by an editor. It may contain errors. Check the source document before relying on any detail. Source: nomination document (PDF) · National Archives catalog entry. NRHP reference 01000850, listed August 15, 2001. Summary generated October 2026 (model claude-sonnet-5-5, prompt v1.0-2026-10-29, confidence high).
Key facts
| Address | Jct. of Middle Country Rd. and Coram-Mt. Sinai Rd., Coram |
|---|---|
| County | Suffolk County |
| Listed | August 15, 2001 |
| Reference number | 01000850 |
| Resource type | Building |
| Period of significance | c1750-c1930 |
| Architectural style | Colonial: Postmedieval English, Georgian; Mid-19th Century: Greek Revival; Late Victorian |
| Criteria |
|
| Areas of significance | Architecture, Politics/Government, Exploration/Settlement |
| Level of significance | Local |
| Status (as stated in the nomination) | Listed as vacant; the Davis family last occupied the house in 1984. |
| Acreage | 0.9 |
| Coordinates | 40.88177, -72.98328 (NPS GIS) |
What listing means for this property
Religious properties are listed for their architectural or historical significance, not their religious use. Listing is honorary and does not restrict the congregation's use of the building. The federal rehabilitation credit is generally unavailable unless part of the building is income-producing; some state programmes and preservation grants do cover religious buildings. Federal funding or permits trigger Section 106 review.
Noted as vacant in the nomination. Nomination documents can be decades old; current status may differ. If you are considering buying an empty listed property, read the due-diligence checklist.
General information, not legal or tax advice. Rules change; confirm with your State Historic Preservation Office or a qualified adviser.
Sources and further reading
- National Park Service, National Register of Historic Places database (snapshot May 2026), reference 01000850.
- Nomination form (PDF, National Archives) — catalog entry
- Wikipedia article (used for cross-checking only; text not reproduced here)
- Wikidata Q5241975
- This listing as JSON
Last updated October 2026. Found an error? See the editorial policy for how to report it.