Beaux Arts Park Historic District

Why it's listed
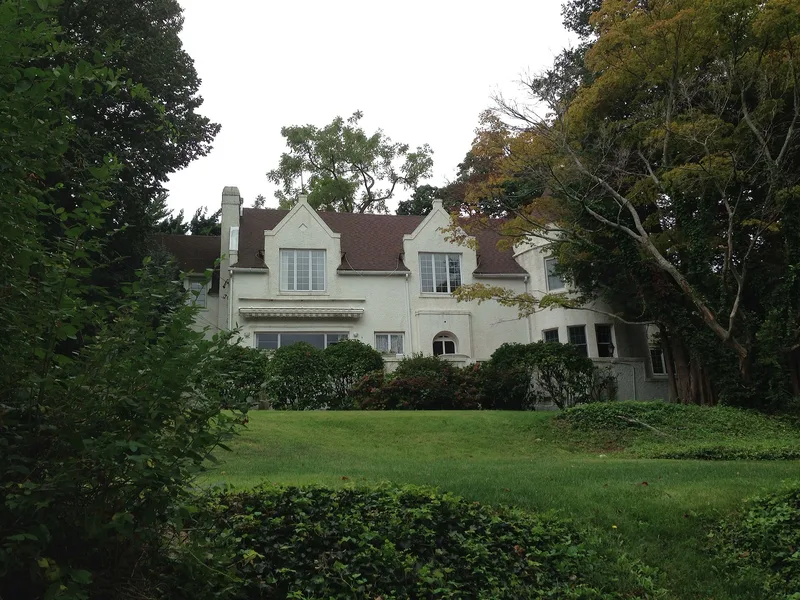
Five large stucco houses along Upper and Lower Drives in Huntington Bay make up this three-acre residential enclave on the north shore of Long Island. Built between about 1905 and 1915, the homes show Tudor Revival and Spanish Colonial Revival details, including steep slate or pantile roofs, towers, parapets, casement windows and wrought-iron ornament. Most keep their original carriage houses or servants' quarters. The houses were part of Beaux Arts Park, a development planned by the Bustanoby Brothers, New York City entrepreneurs, around an 1870s waterfront hotel and a 1905 casino, both now gone. The plan called for nearly one hundred residences, but only these five were built, and the developers appear to have lost control of the venture by 1917. The district is valued as one of only two surviving planned communities of its era in Huntington Bay, and as a clear break from the local building tradition. Its architecture, outbuildings and shoreline views remain largely intact.
Significance in brief: The district is architecturally significant as a small enclave of distinctive Tudor Revival and Spanish Colonial Revival dwellings. They were part of the Bustanoby Brothers' planned Beaux Arts Park, which was meant to hold nearly one hundred residences but produced only these five. It is one of only two surviving planned residential communities of the turn-of-the-century development of Huntington Bay, and it marks a sharp departure from Huntington's conservative local building tradition.
Machine-generated summary. This summary was generated by a language model from the official nomination document and has not been reviewed line by line by an editor. It may contain errors. Check the source document before relying on any detail. Source: nomination document (PDF) · National Archives catalog entry. NRHP reference 85002489, listed September 26, 1985. Summary generated October 2026 (model claude-sonnet-5-5, prompt v1.0-2026-10-29, confidence medium).
Key facts
| Address | Locust Ln., Upper & Lower Drs., Huntington Bay |
|---|---|
| County | Suffolk County |
| Listed | September 26, 1985 |
| Reference number | 85002489 |
| Resource type | District |
| Period of significance | c. 1905-c. 1915 |
| Architectural style | Tudor Revival and Spanish Colonial Revival |
| Areas of significance | Exploration/Settlement, Architecture |
| Level of significance | Local |
| Status (as stated in the nomination) | The five residences retain a high degree of architectural integrity, with few alterations and no intrusions. Many carriage houses have been altered for use as garages, and the original hotel and casino no longer exist. |
| Acreage | 3 |
| Coordinates | 40.90061, -73.40824 (NPS GIS) |
What listing means for this property
This is a historic district. Buildings within its boundary are either contributing (they add to the district's significance) or non-contributing. Owners of contributing income-producing buildings can claim the 20% federal rehabilitation tax credit; homeowners should look at state credits. National Register districts impose no design review by themselves; a local historic district ordinance, if one exists, does (the difference explained).
General information, not legal or tax advice. Rules change; confirm with your State Historic Preservation Office or a qualified adviser.
Sources and further reading
- National Park Service, National Register of Historic Places database (snapshot May 2026), reference 85002489.
- Nomination form (PDF, National Archives) — catalog entry
- Wikipedia article (used for cross-checking only; text not reproduced here)
- Wikidata Q4877970
- This listing as JSON
Last updated October 2026. Found an error? See the editorial policy for how to report it.