Bay Crest Historic District

Why it's listed
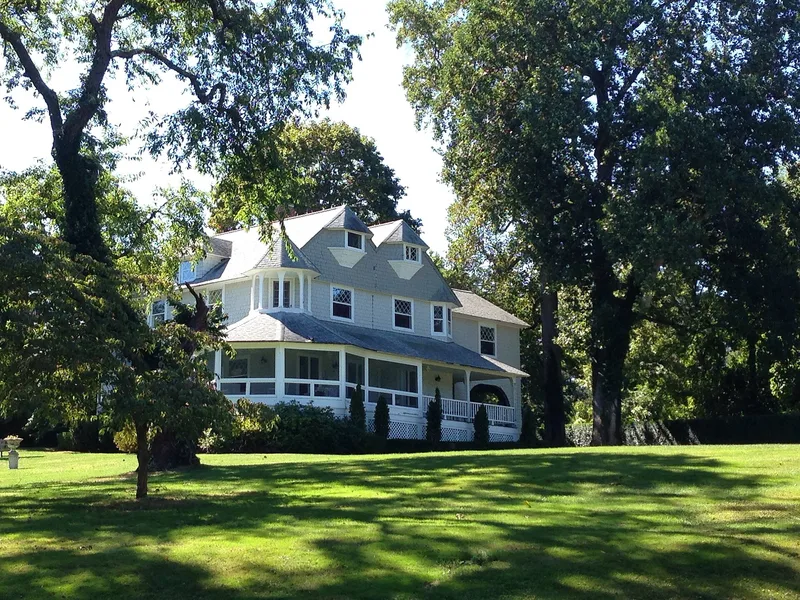
Bay Crest is a compact group of twelve large summer-style residences and nine outbuildings in Huntington Bay, Suffolk County, New York. Built between about 1890 and 1905, the houses sit on generous landscaped lots along narrow winding private lanes, entered through granite markers reading "Bay Crest." No two houses are alike, but they share towers, wraparound porches, porte-cochères, varied windows, shingle or clapboard siding and decorative woodwork. Examples include the Colonial Revival John Smithers House of 1905 and Queen Anne and Shingle style homes such as the Horwitt, Grant Baldwin and W. M. Baylis houses. The enclave was laid out by unknown developers between 1887 and 1910 and originally held fourteen properties. It reflects the area's late nineteenth-century development, when wealthy buyers sought scenic bay views and easy rail access to New York City. It is one of only two surviving planned communities of its kind in Huntington Bay, and many carriage houses and views remain intact.
Significance in brief: The district is significant as an enclave of distinguished late Victorian residential architecture that shows how Huntington's north shore grew into an exclusive summer community around 1900. Its houses show generous size, superior craftsmanship and picturesque, eclectic details that depart from the town's conservative building tradition. It is one of only two surviving planned residential communities of the period in Huntington Bay and the largest contiguous collection of Victorian mansions in the multiple resource area.
Machine-generated summary. This summary was generated by a language model from the official nomination document and has not been reviewed line by line by an editor. It may contain errors. Check the source document before relying on any detail. Source: nomination document (PDF) · National Archives catalog entry. NRHP reference 85002486, listed September 26, 1985. Summary generated October 2026 (model claude-sonnet-5-5, prompt v1.0-2026-10-29, confidence medium).
Key facts
| Address | Beech Ave., Valley Rd., Woodside & Valley Drs., Huntington Bay |
|---|---|
| County | Suffolk County |
| Listed | September 26, 1985 |
| Reference number | 85002486 |
| Resource type | District |
| Architectural style | Late Victorian picturesque styles, including Queen Anne, Shingle, Stick and Colonial Revival |
| Areas of significance | Exploration/Settlement, Architecture |
| Level of significance | Local |
| Status (as stated in the nomination) | Twelve of the original fourteen dwellings survive; most have had few alterations and retain a high degree of integrity. Many outbuildings have been converted to garages. Two modern houses are non-contributing. |
| Acreage | 16 |
| Coordinates | 40.90101, -73.41808 (NPS GIS) |
What listing means for this property
This is a historic district. Buildings within its boundary are either contributing (they add to the district's significance) or non-contributing. Owners of contributing income-producing buildings can claim the 20% federal rehabilitation tax credit; homeowners should look at state credits. National Register districts impose no design review by themselves; a local historic district ordinance, if one exists, does (the difference explained).
General information, not legal or tax advice. Rules change; confirm with your State Historic Preservation Office or a qualified adviser.
Sources and further reading
- National Park Service, National Register of Historic Places database (snapshot May 2026), reference 85002486.
- Nomination form (PDF, National Archives) — catalog entry
- Wikipedia article (used for cross-checking only; text not reproduced here)
- Wikidata Q4873981
- This listing as JSON
Last updated October 2026. Found an error? See the editorial policy for how to report it.