Younglove, Timothy M., Octagon House

Why it's listed
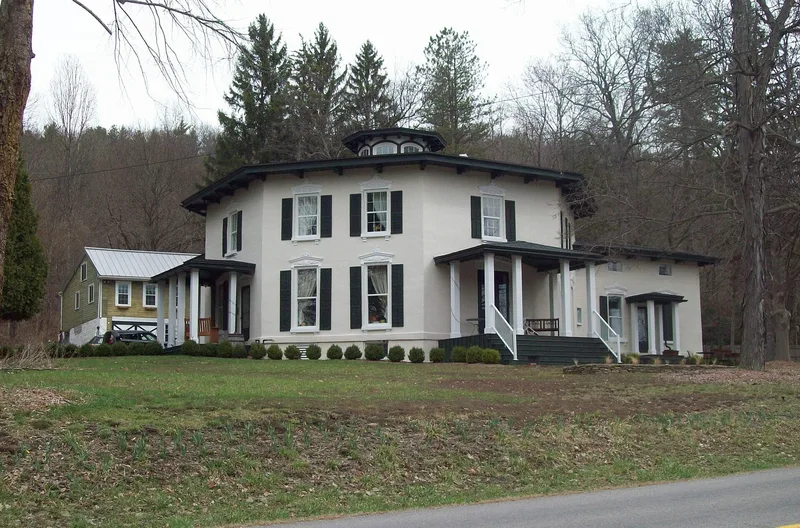
Built in 1859 by Timothy M. Younglove, this eight-sided house sits on a 2.36-acre parcel on Pleasant Valley Road in the Town of Urbana, about a mile west of Hammondsport. Its walls are eighteen-inch-thick stone covered in stucco, topped with low hipped roofs, a bracketed cornice and an octagonal cupola. Two rectangular wings were added in 1882. Inside, a spiral staircase rises in a triangular entrance hall, and a ballroom occupies the center of the second floor beneath the cupola. A two-story barn, once attached to an octagonal barn lost in a 1935 flood, also survives. The house reflects the octagon movement promoted by Orson S. Fowler, whose book A Home for All urged economy of space, better light and ventilation. Younglove, a local landowner and early winery founder, built it himself following those ideas. It remains one of the few octagon buildings left in Steuben County and retains much of its original character despite porch losses and deterioration.
Significance in brief: The nomination argues the house is a substantially intact example of the mid-nineteenth-century octagon movement promoted by Orson S. Fowler, who was born in Steuben County. It is one of the few remaining octagon buildings in the county. Built largely of materials from the site, it follows many principles in Fowler's book A Home for All, and its stone and stucco construction with Italianate detailing is distinctive.
Machine-generated summary. This summary was generated by a language model from the official nomination document and has not been reviewed line by line by an editor. It may contain errors. Check the source document before relying on any detail. Source: nomination document (PDF) · National Archives catalog entry. NRHP reference 02000877, listed August 22, 2002. Summary generated October 2026 (model claude-sonnet-5-5, prompt v1.0-2026-10-29, confidence high).
Key facts
| Address | 8329 Pleasant Valley Rd., Urbana |
|---|---|
| County | Steuben County |
| Listed | August 22, 2002 |
| Reference number | 02000877 |
| Resource type | Building |
| Period of significance | 1859-1882 |
| Architect / builder | unknown |
| Architectural style | Octagon Mode |
| Criteria |
|
| Areas of significance | Architecture |
| Level of significance | Local |
| Status (as stated in the nomination) | Largely intact exterior, though deteriorated; the roof was replaced in 2001 and rehabilitation by new owners was just beginning. It was formerly a four-unit rental house and is currently used as a residence. |
| Acreage | 2.4 |
| Coordinates | 42.40486, -77.24341 (NPS GIS) |
What listing means for this property
National Register listing is honorary for a privately owned home: it does not by itself restrict what an owner may do with their own money, and it does not require public access. Restrictions come from local landmark or historic-district ordinances, which are separate (how they differ).
Owner-occupied houses are not eligible for the 20% federal rehabilitation tax credit, which applies to income-producing buildings, but many states offer credits for homeowners. Listing also opens the door to preservation easements and to buying a plaque. Start with what listing means for homeowners, renovating a listed house and selling one.
General information, not legal or tax advice. Rules change; confirm with your State Historic Preservation Office or a qualified adviser.
Sources and further reading
- National Park Service, National Register of Historic Places database (snapshot May 2026), reference 02000877.
- Nomination form (PDF, National Archives) — catalog entry
- Wikipedia article (used for cross-checking only; text not reproduced here)
- Wikidata Q7807378
- This listing as JSON
Last updated October 2026. Found an error? See the editorial policy for how to report it.