Pulteney Square Historic District

Why it's listed
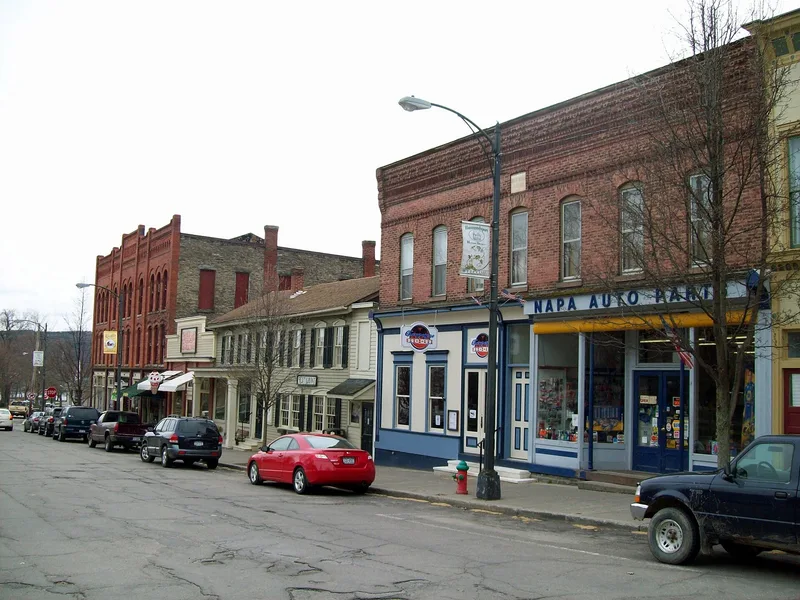
Pulteney Square Historic District covers about 5.4 acres in the center of Hammondsport, a village at the foot of Keuka Lake in Steuben County, New York. A half-acre village green, laid out from land given by Judge Lazarus Hammond in the 1820s, anchors the district. Its present look dates from the 1890s, with diagonal walks, mature maple trees and a Stick Style bandstand built in 1892. Around it stand a Greek Revival church of 1847, a Classical Revival bank of 1921, and rows of brick and wood commercial buildings, including the Romanesque Revival Union Block of 1895-1897 and the 1905 Opera House. The district is considered significant because these buildings together trace the village's growth as a farm-service town and a tourist center tied to the lake and the local vineyards and wineries. Most buildings are masonry and sit flush to the street, distinguishing them from the small wooden houses nearby.
Significance in brief: The district is described as the village's intact historic central business, civic and religious core, with a cohesive range of architectural types and styles. It records Hammondsport's development as a center of grape growing, wine making and tourism in the Finger Lakes region. The square itself retains its 1890s landscaping and a Stick Style bandstand.
Machine-generated summary. This summary was generated by a language model from the official nomination document and has not been reviewed line by line by an editor. It may contain errors. Check the source document before relying on any detail. Source: nomination document (PDF) · National Archives catalog entry. NRHP reference 99001364, listed November 18, 1999. Summary generated October 2026 (model claude-sonnet-5-5, prompt v1.0-2026-10-29, confidence medium).
Key facts
| Address | Roughly surrounds Pulteney Sq., Hammondsport |
|---|---|
| County | Steuben County |
| Listed | November 18, 1999 |
| Reference number | 99001364 |
| Resource type | District |
| Architect / builder | H. G. Tuthill of Corning (Union Block); Jesse Foster (original builder, First Presbyterian Church); T. A. Hamilton (architect) and John Smith (contractor) for the church's 1881 pavilion |
| Architectural style | Mid-19th Century: Greek Revival; Late Victorian: Stick/Eastlake, Romanesque Revival; Late 19th/Early 20th Century: Commercial, Italian Renaissance |
| Areas of significance | Entertainment/Recreation, Commerce, Community Planning and Development, Architecture, Landscape Architecture |
| Level of significance | Local |
| Status (as stated in the nomination) | The buildings are largely intact and remain in commercial, religious and recreational use; the district has 20 contributing and 3 non-contributing resources. |
| Within district | Village of Hammondsport Historic District |
| Coordinates | 42.40939, -77.22254 (NPS GIS) |
What listing means for this property
This is a historic district. Buildings within its boundary are either contributing (they add to the district's significance) or non-contributing. Owners of contributing income-producing buildings can claim the 20% federal rehabilitation tax credit; homeowners should look at state credits. National Register districts impose no design review by themselves; a local historic district ordinance, if one exists, does (the difference explained).
General information, not legal or tax advice. Rules change; confirm with your State Historic Preservation Office or a qualified adviser.
Sources and further reading
- National Park Service, National Register of Historic Places database (snapshot May 2026), reference 99001364.
- Nomination form (PDF, National Archives) — catalog entry
- Wikipedia article (used for cross-checking only; text not reproduced here)
- Wikidata Q7259730
- This listing as JSON
Last updated October 2026. Found an error? See the editorial policy for how to report it.