Liberty Street Historic District
Also known as: See Also:US Post Offices in New York State,1858-1943,TR

Why it's listed
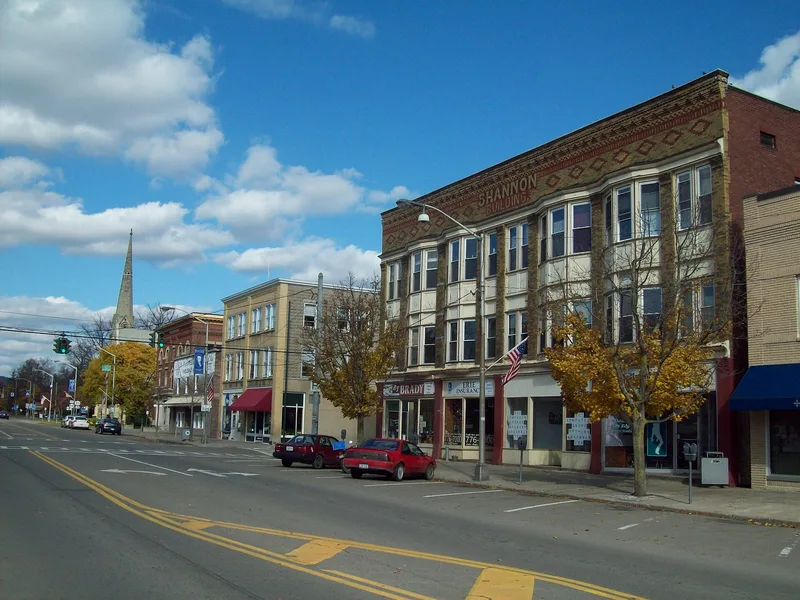
Liberty Street Historic District covers the historic core of Bath, a village in Steuben County, New York. It includes 76 commercial, residential, religious and civic buildings dating from about 1819 to about 1930. The southern anchor is Pulteney Square, a three-acre village green laid out in the 1793 town plan and home to the Greek Revival Steuben County Courthouse and the earliest surviving building in the village, part of the Balcom House. North of the square, attached brick rows from the 1860s to 1880s, many with corbelled cornices, line Liberty Street, including the cast-iron A.S. Howell Building. Churches by Jacob Wray Mould and Henry C. Dudley, early twentieth century civic buildings, and late nineteenth century houses in Queen Anne, Italianate and Gothic Revival styles extend the district north past Washington Park. Together they record the village's growth through the railroad era as the county seat and a commercial center for the surrounding farming region.
Significance in brief: The district is argued to be an architecturally and historically significant concentration of buildings reflecting Bath's development from its 1793 settlement through its mid-19th-century prosperity as the Steuben County seat and a regional commercial center. It contains distinctive examples of Greek Revival, Romanesque Revival, Italianate, Gothic Revival, Queen Anne and Colonial Revival styles, along with works by notable architects.
Machine-generated summary. This summary was generated by a language model from the official nomination document and has not been reviewed line by line by an editor. It may contain errors. Check the source document before relying on any detail. Source: nomination document (PDF) · National Archives catalog entry. NRHP reference 83001800, listed September 30, 1983. Summary generated October 2026 (model claude-sonnet-5-5, prompt v1.0-2026-10-29, confidence medium).
Key facts
| Address | Roughly Liberty St. from E. Morris St. to Haverling St., Bath |
|---|---|
| County | Steuben County |
| Listed | September 30, 1983 |
| Reference number | 83001800 |
| Resource type | District |
| Architect / builder | Henry S. Bennett; Jacob Wray Mould; Henry C. Dudley; Merwin Austin and J. Foster Warner; Palmer Rogers; Thomas Fogarty; James A. Wetmore; George Bartlett (cast-iron facade, A.S. Howell Building); Davison & Carpenter (builders) |
| Architectural style | Greek Revival, Romanesque Revival, Italianate, Italian Villa, Gothic Revival, Queen Anne, Colonial Revival and Neoclassical |
| Areas of significance | Community Planning and Development, Landscape Architecture, Commerce, Politics/Government, Architecture |
| Level of significance | Local |
| Status (as stated in the nomination) | Seven non-contributing structures are included within the boundaries; the buildings remain in a mix of commercial, civic, religious and residential uses. |
| Acreage | 30 |
| Coordinates | 42.33539, -77.31821 (NPS GIS) |
What listing means for this property
This is a historic district. Buildings within its boundary are either contributing (they add to the district's significance) or non-contributing. Owners of contributing income-producing buildings can claim the 20% federal rehabilitation tax credit; homeowners should look at state credits. National Register districts impose no design review by themselves; a local historic district ordinance, if one exists, does (the difference explained).
General information, not legal or tax advice. Rules change; confirm with your State Historic Preservation Office or a qualified adviser.
Sources and further reading
- National Park Service, National Register of Historic Places database (snapshot May 2026), reference 83001800.
- Nomination form (PDF, National Archives) — catalog entry
- Wikipedia article (used for cross-checking only; text not reproduced here)
- Wikidata Q6541973
- This listing as JSON
Last updated October 2026. Found an error? See the editorial policy for how to report it.