Corning Armory

Why it's listed
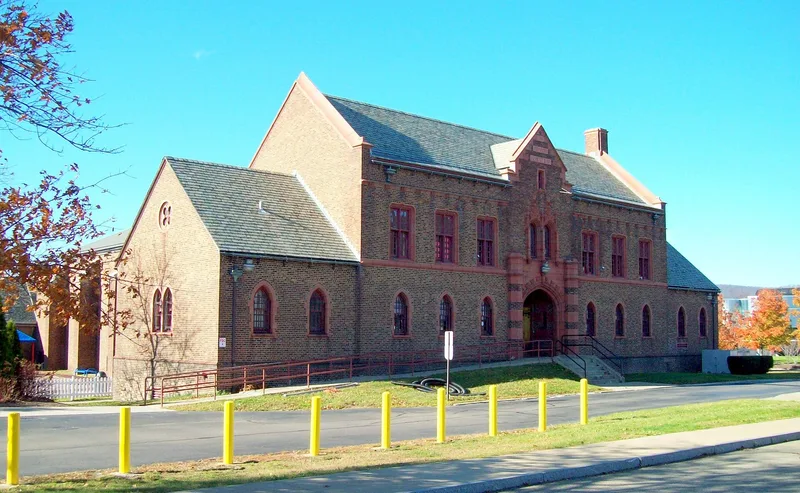
Built in 1935-36, the Corning Armory at 127 Centerway is a T-shaped brick building in the Gothic Revival style, trimmed with terra cotta. It was designed by State Architect William Haugaard, one of about a dozen armories he designed in New York during the 1930s. The front administration building has a two-story main block, side wings, a deeply recessed oak door beneath a sally port with octagonal corner towers, and an oriel window above. Behind it, the drill shed keeps its original gymnasium with a hardwood floor and exposed steel trusses. The building served the National Guard as a military facility, social club and civic symbol until the state gave it up in 1977. It now houses the local YMCA, with three modern wings attached at the rear. It was listed because it remains largely intact as a representative armory and for its link to the National Guard, and its terra-cotta work stands out among Haugaard's designs.
Significance in brief: It is a substantially intact, representative example of an early twentieth century New York National Guard armory, with an administration building and attached drill shed and medieval-inspired design. It is also noted as a particularly fine example of the Tudor Gothic mode with terra-cotta ornamentation. It is significant for its association with the National Guard as part of the American military system.
Machine-generated summary. This summary was generated by a language model from the official nomination document and has not been reviewed line by line by an editor. It may contain errors. Check the source document before relying on any detail. Source: nomination document (PDF) · National Archives catalog entry. NRHP reference 03000411, listed May 18, 2003. Summary generated October 2026 (model claude-sonnet-5-5, prompt v1.0-2026-10-29, confidence high).
Key facts
| Address | 127 Centerway, Corning |
|---|---|
| County | Steuben County |
| Listed | May 18, 2003 |
| Reference number | 03000411 |
| Resource type | Building |
| Period of significance | 1934-36 |
| Architect / builder | William Haugaard, State Architect |
| Architectural style | Early 20th Century Revival: Gothic Revival |
| Criteria |
|
| Areas of significance | Military, Architecture |
| Level of significance | Local |
| Status (as stated in the nomination) | Deaccessioned by the state military agency in 1977 and now houses the local YMCA; later modern wings were added, and the YMCA letter notes weather-related wear. |
| Acreage | 6.3 |
| Coordinates | 42.14830, -77.05411 (NPS GIS) |
What listing means for this property
For a publicly owned building or structure, listing mainly matters when federal funds, permits or licences are involved: projects then go through Section 106 review so effects on the property are considered. Listing also strengthens applications for preservation grants and, for leased income-producing uses, can enable the federal rehabilitation tax credit.
General information, not legal or tax advice. Rules change; confirm with your State Historic Preservation Office or a qualified adviser.
Sources and further reading
- National Park Service, National Register of Historic Places database (snapshot May 2026), reference 03000411.
- Nomination form (PDF, National Archives) — catalog entry
- Wikipedia article (used for cross-checking only; text not reproduced here)
- Wikidata Q5171774
- This listing as JSON
Last updated October 2026. Found an error? See the editorial policy for how to report it.