St. Alban's Episcopal Church
Also known as: Church of the Holy Comforter

Why it's listed
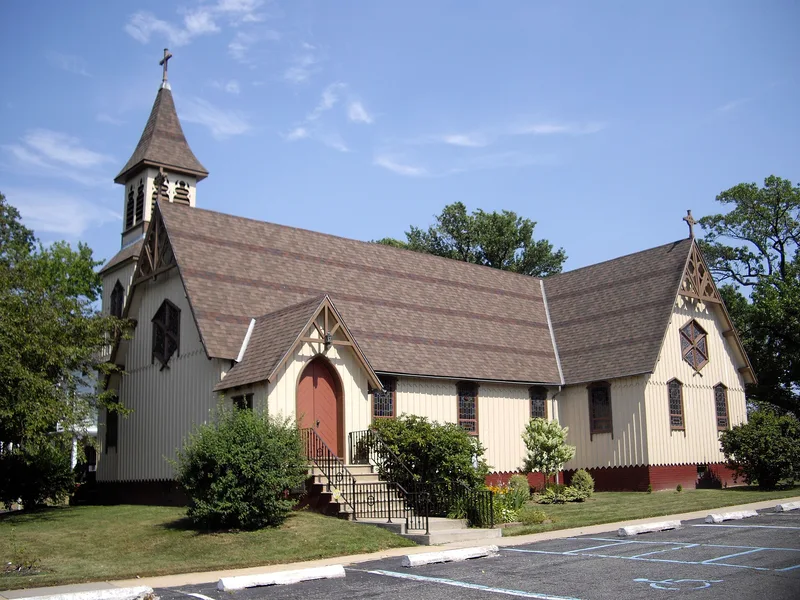
Set on an open grassy lot in Eltingville, Staten Island, St. Alban's Episcopal Church is a small wooden church built of board-and-batten siding, with an adjoining wooden rectory. It began as the Church of the Holy Comforter, incorporated in 1865 when the area, then called Southfields, was mostly farms and small houses. The congregation outgrew its first building, and in 1869 the vestry planned transepts and a bell tower. Work was delayed by financial trouble, and in 1872 the church was moved to its present site and enlarged, reopening in February 1873. The design is credited to architect Richard Mitchell Upjohn, who favored asymmetry and angular details. Zig-zag cut wood, pointed windows framed by projecting sticks, hexagonal gable windows with star-shaped tracery, and a three-stage bell tower give the building its picturesque character. It is described as New York City's only surviving board-and-batten church, and it remains close to its original appearance.
Significance in brief: The nomination calls it a fine example of a board-and-batten church and of the work of architect Richard Mitchell Upjohn. It is described as New York City's only surviving board-and-batten church. The design shows the versatility of wood used in a picturesque, ornamental way, and the church recalls the area's rural past.
Machine-generated summary. This summary was generated by a language model from the official nomination document and has not been reviewed line by line by an editor. It may contain errors. Check the source document before relying on any detail. Source: nomination document (PDF) · National Archives catalog entry. NRHP reference 82001264, listed October 29, 1982. Summary generated October 2026 (model claude-sonnet-5-5, prompt v1.0-2026-10-29, confidence high).
Key facts
| Address | 76 St. Alban's Place, New York |
|---|---|
| County | Staten Island |
| Listed | October 29, 1982 |
| Reference number | 82001264 |
| Resource type | Building |
| Period of significance | 1800-1899 |
| Architect / builder | R.M. Upjohn |
| Architectural style | Board-and-batten Victorian Gothic / Gothic Revival church |
| Areas of significance | Architecture |
| Level of significance | Local |
| Status (as stated in the nomination) | Occupied and in good condition, with minor alterations: loss of quatrefoil ornaments and replacement of the original slate roof. The rectory is covered in aluminum siding. |
| Acreage | 0.9 |
| Coordinates | 40.54369, -74.16068 (NPS GIS) |
What listing means for this property
Religious properties are listed for their architectural or historical significance, not their religious use. Listing is honorary and does not restrict the congregation's use of the building. The federal rehabilitation credit is generally unavailable unless part of the building is income-producing; some state programmes and preservation grants do cover religious buildings. Federal funding or permits trigger Section 106 review.
General information, not legal or tax advice. Rules change; confirm with your State Historic Preservation Office or a qualified adviser.
Sources and further reading
- National Park Service, National Register of Historic Places database (snapshot May 2026), reference 82001264.
- Nomination form (PDF, National Archives) — catalog entry
- Wikipedia article (used for cross-checking only; text not reproduced here)
- Wikidata Q7586735
- This listing as JSON
Last updated October 2026. Found an error? See the editorial policy for how to report it.