Trinity Episcopal Church

Approximate location: the National Park Service places this pin arbitrarily within the property, not at a surveyed point (stated accuracy ±12 m).
Why it's listed
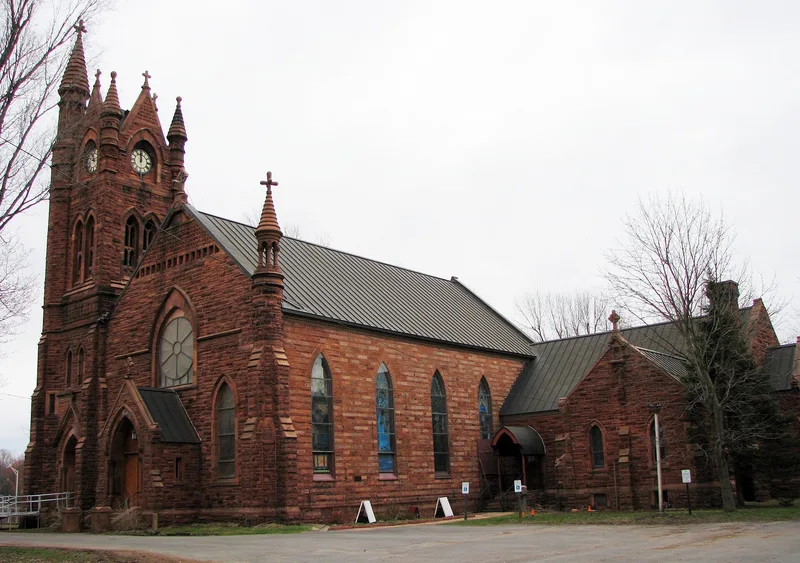
Trinity Episcopal Church occupies a large lawn on Fall Island, in the Raquette River at Potsdam, New York. Begun in 1835 as a plain Federal-style building with Gothic lancet windows, it was later expanded and transformed into a High Victorian Gothic church of red Potsdam sandstone. A chancel was added in 1857, a chapel in 1884, and in 1886 a new front facade with a 110-foot tower and rose window, designed by Ogdensburg architect James P. Johnston. A parish hall followed in 1955. The Clarkson family, who helped found the parish and owned the sandstone quarries, paid for much of this work over a century. As the congregation moved toward more elaborate worship, the interior gained carved butternut pews, a black ash vaulted ceiling, a carved eagle lectern and seven opalescent windows from the Tiffany studios. The 1835 side walls remain, and a stone wall, cast iron urn and lamp post survive on the grounds.
Significance in brief: The church was largely created by the Clarkson family, who financed its founding and its successive additions from the 1830s to the 1930s. It shows the Victorian shift of the Episcopal Church toward more elaborate architecture and furnishings. It is built of red Potsdam sandstone from the Clarkson quarries and holds seven Tiffany windows, and it is part of a multiple property listing on Potsdam sandstone buildings.
Machine-generated summary. This summary was generated by a language model from the official nomination document and has not been reviewed line by line by an editor. It may contain errors. Check the source document before relying on any detail. Source: nomination document (PDF) · National Archives catalog entry. NRHP reference 03000032, listed February 13, 2003. Summary generated October 2026 (model claude-sonnet-5-5, prompt v1.0-2026-10-29, confidence medium).
Key facts
| Address | 38 Maple St., Potsdam |
|---|---|
| County | St. Lawrence County |
| Listed | February 13, 2003 |
| Reference number | 03000032 |
| Resource type | Building |
| Architect / builder | James P. Johnston (1884 chapel and 1886 facade and tower); Alanson Fisher and Jedediah Reynolds (master builders, 1835); Rt. Rev. John Hobart (1857 chancel design) |
| Architectural style | Federal; Gothic Revival; High Victorian Gothic |
| Areas of significance | Exploration/Settlement, Social History, Architecture |
| Level of significance | Local |
| Status (as stated in the nomination) | Still in use as a church; the interior chapel was remodeled in 1991 and the tower repaired in 1993. |
| Acreage | 3.1 |
| Coordinates | 44.66721, -74.98785 (NPS GIS) |
What listing means for this property
Religious properties are listed for their architectural or historical significance, not their religious use. Listing is honorary and does not restrict the congregation's use of the building. The federal rehabilitation credit is generally unavailable unless part of the building is income-producing; some state programmes and preservation grants do cover religious buildings. Federal funding or permits trigger Section 106 review.
General information, not legal or tax advice. Rules change; confirm with your State Historic Preservation Office or a qualified adviser.
Sources and further reading
- National Park Service, National Register of Historic Places database (snapshot May 2026), reference 03000032.
- Nomination form (PDF, National Archives) — catalog entry
- Wikipedia article (used for cross-checking only; text not reproduced here)
- Wikidata Q7842772
- This listing as JSON
Last updated October 2026. Found an error? See the editorial policy for how to report it.