Clarkson Office Building

Why it's listed
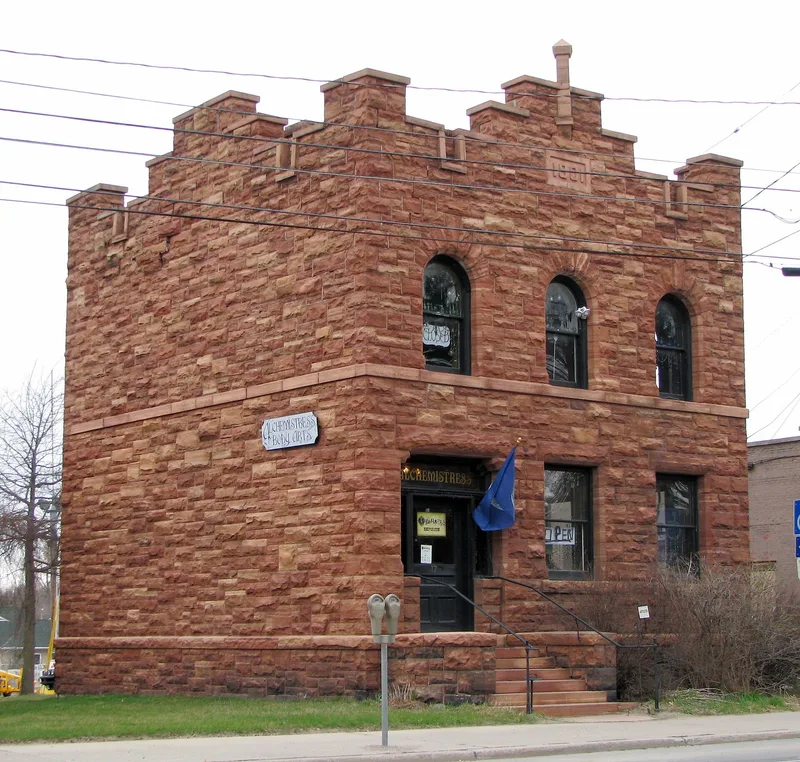
Built in 1901, this two-story office building at 17 Maple Street in Potsdam, New York, was erected by the Clarkson sisters for their niece Annie Clarkson, who managed the family business. It sits on Fall Island in the Raquette River, in the village's central business district. Its walls are rugged ashlar blocks of dark red Potsdam sandstone from the family's own quarries, topped by a castellated parapet that gives it the look of a small fortress. Inside, the first floor keeps its oak wainscoting, sandstone fireplace, brick-lined vault and varnished staircase. The nomination finds it significant for architecture: a highly intact turn-of-the-century commercial building that mixes period styles to suggest stability, and a rare ashlar example in red sandstone. After 1925 it passed to Trinity Episcopal Church, which used it for offices and social gatherings, and it was sold to private owners in 1980. The first floor is now an office and the second floor an apartment.
Significance in brief: The nomination argues the building is a highly intact example of turn-of-the-century commercial architecture that blends period styles to convey an Old World image of importance and stability. It is also a rare, well-preserved commercial building of red Potsdam sandstone in ashlar masonry, reflecting a local building tradition that was winding down by the end of the 19th century.
Machine-generated summary. This summary was generated by a language model from the official nomination document and has not been reviewed line by line by an editor. It may contain errors. Check the source document before relying on any detail. Source: nomination document (PDF) · National Archives catalog entry. NRHP reference 03000031, listed March 5, 2004. Summary generated October 2026 (model claude-sonnet-5-5, prompt v1.0-2026-10-29, confidence high).
Key facts
| Address | 17 Maple St., Potsdam |
|---|---|
| County | St. Lawrence County |
| Listed | March 5, 2004 |
| Reference number | 03000031 |
| Resource type | Building |
| Period of significance | 1901 |
| Architectural style | Late Victorian/Romanesque |
| Criteria |
|
| Areas of significance | Architecture |
| Level of significance | Local |
| Status (as stated in the nomination) | Described as in excellent condition; the first floor is used as an office and the second floor as an apartment. |
| Acreage | 0.9 |
| Coordinates | 44.66780, -74.98864 (NPS GIS) |
What listing means for this property
For an income-producing building, listing (individually or as a contributing building in a district) is the gateway to the 20% federal rehabilitation tax credit on qualified rehabilitation costs, often stackable with state credits. Work claiming the credit must follow the Secretary of the Interior's Standards and be approved in advance.
Listing does not restrict a private owner acting without federal money or permits; where federal funding or licensing is involved, Section 106 review applies.
General information, not legal or tax advice. Rules change; confirm with your State Historic Preservation Office or a qualified adviser.
Sources and further reading
- National Park Service, National Register of Historic Places database (snapshot May 2026), reference 03000031.
- Nomination form (PDF, National Archives) — catalog entry
- Wikipedia article (used for cross-checking only; text not reproduced here)
- Wikidata Q5127645
- This listing as JSON
Last updated October 2026. Found an error? See the editorial policy for how to report it.