Baldwin, Benjamin Gordon, House
Also known as: Baldwin Heights

Why it's listed
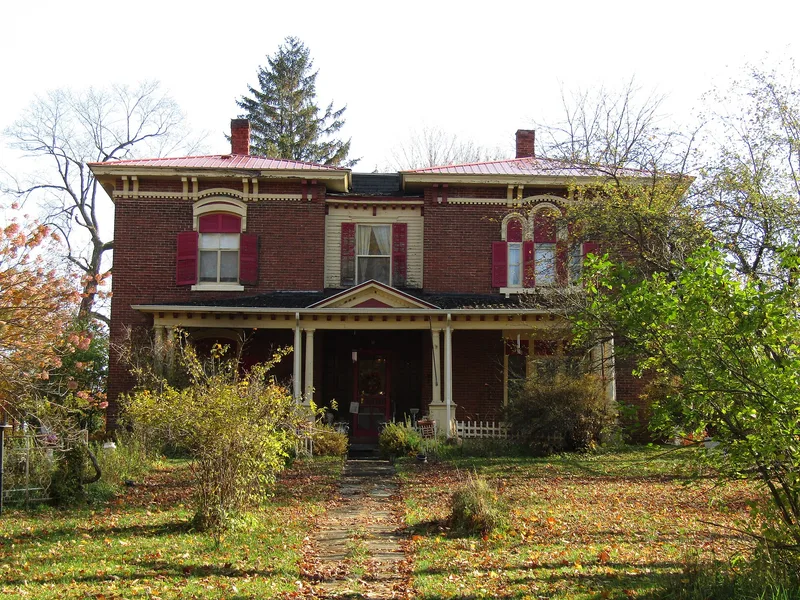
Built in 1861, this H-shaped Italianate brick house sits on a knoll at the northeast edge of Norwood, New York. Two rectangular blocks are joined by a brick and frame hyphen, with shallow hipped roofs, broad eaves, paired brackets and arched window lintels. An early twentieth century verandah with fluted Doric columns was added to the front, and remnants of a formal English garden with a Potsdam sandstone walkway survive. The house was built for Benjamin Gordon Baldwin, a lawyer who offered the Northern Railroad a right-of-way and land for a depot, helping to create the village that became Norwood. He owned the land on which the community developed and served as its benefactor and a leading politician until his death in 1873. Later occupants included the Fletcher family, whose daughter Louise was a community leader and founder of the local historical association. The house now holds five apartments, but enough interior fabric remains to suggest its former grandeur.
Significance in brief: It is significant for its association with Benjamin Gordon Baldwin, founder of Norwood, who attracted the Northern Railroad to his land and guided the village's early development until his death in 1873. It is also a largely intact, representative example of Italianate domestic architecture in Norwood.
Machine-generated summary. This summary was generated by a language model from the official nomination document and has not been reviewed line by line by an editor. It may contain errors. Check the source document before relying on any detail. Source: nomination document (PDF) · National Archives catalog entry. NRHP reference 04000994, listed September 15, 2004. Summary generated October 2026 (model claude-sonnet-5-5, prompt v1.0-2026-10-29, confidence high).
Key facts
| Address | 26 Baldwin Ave., Norwood |
|---|---|
| County | St. Lawrence County |
| Listed | September 15, 2004 |
| Reference number | 04000994 |
| Resource type | Building |
| Period of significance | 1861 - 1920s |
| Architectural style | Mid 19th century: Italianate |
| Criteria |
|
| Areas of significance | Exploration/Settlement, Community Planning and Development, Architecture |
| Level of significance | Local |
| Status (as stated in the nomination) | The house has been divided into five rental apartments; its interior survives with moderate integrity, and the former carriage house is heavily altered. |
| Acreage | 1.4 |
| Coordinates | 44.75383, -74.99026 (NPS GIS) |
What listing means for this property
National Register listing is honorary for a privately owned home: it does not by itself restrict what an owner may do with their own money, and it does not require public access. Restrictions come from local landmark or historic-district ordinances, which are separate (how they differ).
Owner-occupied houses are not eligible for the 20% federal rehabilitation tax credit, which applies to income-producing buildings, but many states offer credits for homeowners. Listing also opens the door to preservation easements and to buying a plaque. Start with what listing means for homeowners, renovating a listed house and selling one.
General information, not legal or tax advice. Rules change; confirm with your State Historic Preservation Office or a qualified adviser.
Sources and further reading
- National Park Service, National Register of Historic Places database (snapshot May 2026), reference 04000994.
- Nomination form (PDF, National Archives) — catalog entry
- Wikipedia article (used for cross-checking only; text not reproduced here)
- Wikidata Q4888717
- This listing as JSON
Last updated October 2026. Found an error? See the editorial policy for how to report it.