Fourth Ward School

Why it's listed
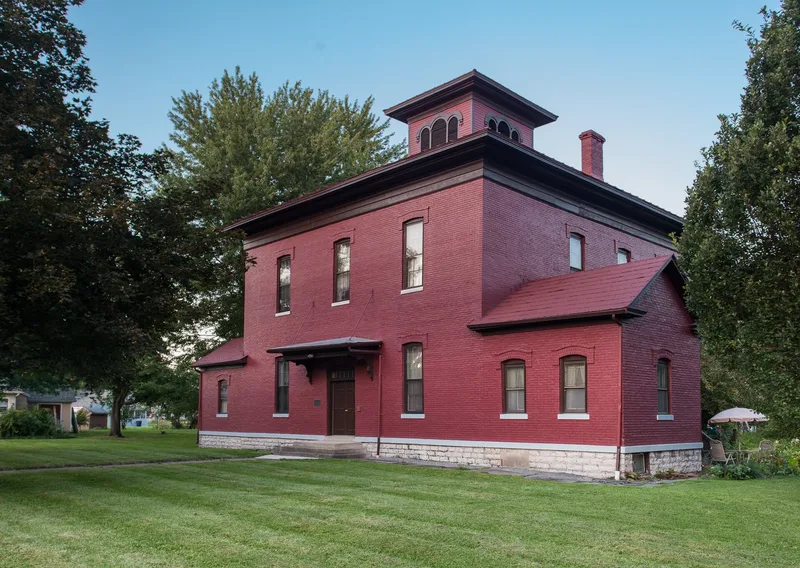
Built in 1869 at 8 Washington Street in Seneca Falls, this red brick schoolhouse served the children of the Fourth Ward until 1933. It replaced a one-room school from the 1830s that was destroyed by fire in 1868. The two-story building has a hipped roof, a prominent cupola, broad eaves and segmentally arched windows, and was adapted for civic use from a common Italianate house form. One-story wings for lavatories and offices were added around 1896 to 1904. Its plan, with two classrooms on each floor and curving staircases, reflects the move toward separating pupils by age under individual teachers. Construction followed 1867 state legislation that ended the rate-bill and consolidated districts, and it recalls the growth of the mill and factory neighborhood south of the river. After closing as a school, it was converted to apartments, and much original interior detail survives. It is the only institutional Italianate building remaining in Seneca Falls and a landmark in its neighborhood.
Significance in brief: The nomination argues it is a distinctive example of mid-nineteenth century schoolhouse design, showing the shift from one-room schools to buildings with separate classrooms for each age group. It is also a representative Italianate building and the only institutional example of that style left in Seneca Falls. Its construction reflects 1867 state school legislation and the industrial and population growth of the city.
Machine-generated summary. This summary was generated by a language model from the official nomination document and has not been reviewed line by line by an editor. It may contain errors. Check the source document before relying on any detail. Source: nomination document (PDF) · National Archives catalog entry. NRHP reference 86000474, listed March 19, 1986. Summary generated October 2026 (model claude-sonnet-5-5, prompt v1.0-2026-10-29, confidence high).
Key facts
| Address | 8 Washington St., Seneca Falls |
|---|---|
| County | Seneca County |
| Listed | March 19, 1986 |
| Reference number | 86000474 |
| Resource type | Building |
| Period of significance | 1869 - 1896/1904 |
| Architect / builder | John Bowers, carpenter; R. Jacobson, mason |
| Architectural style | Italianate |
| Areas of significance | Architecture |
| Level of significance | Local |
| Status (as stated in the nomination) | Listed as vacant and work in progress; being converted into four apartments, with restoration retaining the original room configuration. Condition described as good and altered. |
| Acreage | 0.8 |
| Coordinates | 42.91062, -76.78897 (NPS GIS) |
What listing means for this property
For a publicly owned building or structure, listing mainly matters when federal funds, permits or licences are involved: projects then go through Section 106 review so effects on the property are considered. Listing also strengthens applications for preservation grants and, for leased income-producing uses, can enable the federal rehabilitation tax credit.
Noted as vacant in the nomination. Nomination documents can be decades old; current status may differ. If you are considering buying an empty listed property, read the due-diligence checklist.
General information, not legal or tax advice. Rules change; confirm with your State Historic Preservation Office or a qualified adviser.
Sources and further reading
- National Park Service, National Register of Historic Places database (snapshot May 2026), reference 86000474.
- Nomination form (PDF, National Archives) — catalog entry
- Wikipedia article (used for cross-checking only; text not reproduced here)
- Wikidata Q5476203
- This listing as JSON
Last updated October 2026. Found an error? See the editorial policy for how to report it.