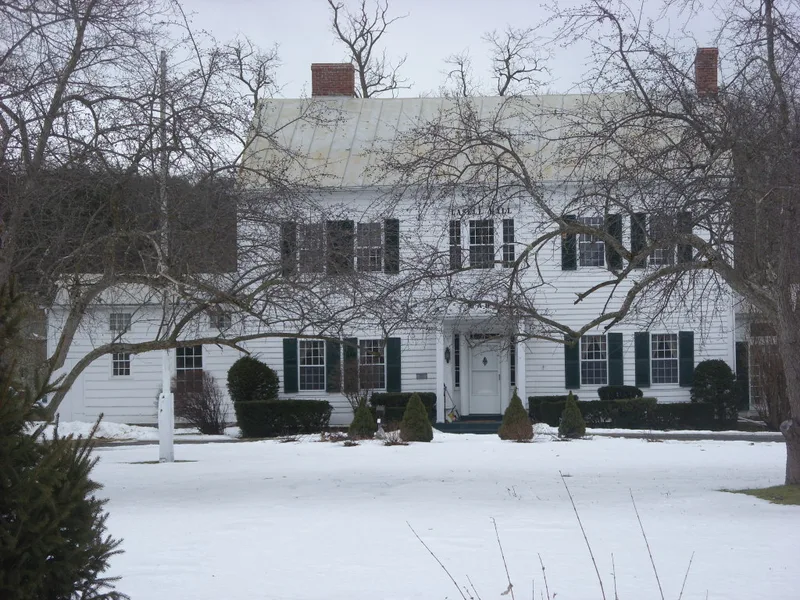
Lasell Hall

Approximate location: the National Park Service places this pin arbitrarily within the property, not at a surveyed point (stated accuracy ±12 m).
Why it's listed
Lasell Hall is a 2 1/2-story timber-framed building on Main Street in the village of Schoharie, built in 1795 as the Fountain Town Tavern and the innkeeper's residence. Local craftsmen working for Johannes Lawyer used hewn timbers with mortise-and-tenon joinery, brick nogging and finely made Federal moldings. A large cooking hearth and a second-floor sleeping room that doubled as a ballroom reflect its tavern use. It is the only survivor of four inns that existed in Schoharie by 1800, in a village where fires destroyed many early frame buildings. The Lasell family later owned it, and in 1855 a rear wing was added so it could house students of Schoharie Academy. It later became a boardinghouse and stood vacant by about 1900. The Daughters of the American Revolution received it in 1913, and the chapter still uses it as a meeting hall and museum of local history.
Significance in brief: The nomination argues it is a rare and substantially intact example of Federal-period timber-frame vernacular architecture in Schoharie. It is the only survivor of four taverns established by 1800 and shows later Greek Revival changes. It has also served as a student dormitory and, since 1913, as a meeting hall and local history museum.
Machine-generated summary. This summary was generated by a language model from the official nomination document and has not been reviewed line by line by an editor. It may contain errors. Check the source document before relying on any detail. Source: nomination document (PDF) · National Archives catalog entry. NRHP reference 01001444, listed January 11, 2002. Summary generated October 2026 (model claude-sonnet-5-5, prompt v1.0-2026-10-29, confidence high).
Key facts
| Address | 350 Main St., Schoharie |
|---|---|
| County | Schoharie County |
| Listed | January 11, 2002 |
| Reference number | 01001444 |
| Resource type | Building |
| Period of significance | 1795-1950 |
| Architect / builder | Built by local craftsmen employed by Johannes Lawyer |
| Architectural style | Early Republic/Federal |
| Criteria |
|
| Areas of significance | Exploration/Settlement, Architecture |
| Level of significance | Local |
| Status (as stated in the nomination) | Used by the Schoharie Chapter, Daughters of the American Revolution, as a meeting hall and museum of local history; the upper story of the rear wing is vacant and undergoing rehabilitation. |
| Acreage | 7.7 |
| Within district | Schoharie Village Historic District |
| Coordinates | 42.66263, -74.31211 (NPS GIS) |
What listing means for this property
National Register listing is honorary for a privately owned home: it does not by itself restrict what an owner may do with their own money, and it does not require public access. Restrictions come from local landmark or historic-district ordinances, which are separate (how they differ).
Owner-occupied houses are not eligible for the 20% federal rehabilitation tax credit, which applies to income-producing buildings, but many states offer credits for homeowners. Listing also opens the door to preservation easements and to buying a plaque. Start with what listing means for homeowners, renovating a listed house and selling one.
General information, not legal or tax advice. Rules change; confirm with your State Historic Preservation Office or a qualified adviser.
Sources and further reading
- National Park Service, National Register of Historic Places database (snapshot May 2026), reference 01001444.
- Nomination form (PDF, National Archives) — catalog entry
- Wikipedia article (used for cross-checking only; text not reproduced here)
- Wikidata Q6492934
- This listing as JSON
Last updated October 2026. Found an error? See the editorial policy for how to report it.