Duane Mansion

Why it's listed
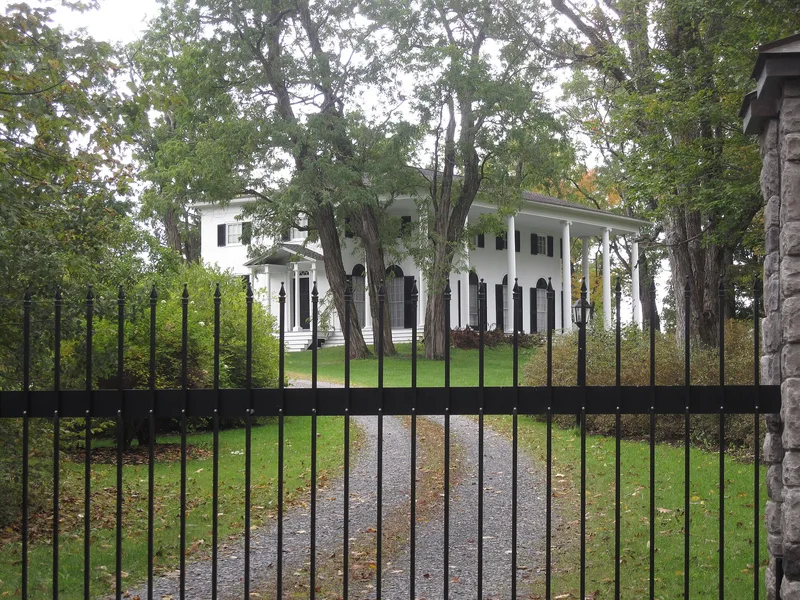
Set on a wooded hilltop above the town of Duanesburg, this two-story frame mansion was built between about 1812 and 1816 by Catharine Livingston Duane, daughter of the town's founder, James Duane. It has a low hipped roof, a two-story piazza with massive Doric columns on the north side, and slender Ionic entrance porches. The interior retains much tiger maple woodwork and the original basement kitchen. Five nineteenth-century outbuildings survive, including a Federal style carriage barn and a hay barn. The design is considered an unusual rural take on Federal architecture, with elongated porches and an arcade of windows opening onto the portico. The architect is unknown, though Philip Hooker has been suggested, and Jacques Ramee designed the lost formal gardens. Catharine Duane was known for charity, including a public lending library in the house. The property has stayed in the Featherstonhaugh family for seven generations.
Significance in brief: The mansion is among the largest and most sophisticated buildings in Duanesburg and a distinctive, unusual rural interpretation of Federal and Adamesque design. It represents the country seats built by wealthy landlords in upstate New York after the Revolution and reflects the Duane family's prominence. Its Federal style frame barns are described as exceptionally rare survivors in the state.
Machine-generated summary. This summary was generated by a language model from the official nomination document and has not been reviewed line by line by an editor. It may contain errors. Check the source document before relying on any detail. Source: nomination document (PDF) · National Archives catalog entry. NRHP reference 87000910, listed April 24, 1987. Summary generated October 2026 (model claude-sonnet-5-5, prompt v1.0-2026-10-29, confidence medium).
Key facts
| Address | NY 20, Duanesburg |
|---|---|
| County | Schenectady County |
| Listed | April 24, 1987 |
| Reference number | 87000910 |
| Resource type | Building |
| Architect / builder | Architect unknown; landscape architect Jacques Ramee; builder Solomon Kelly, Princetown |
| Architectural style | Federal (Adamesque vocabulary) |
| Areas of significance | Architecture |
| Level of significance | Local |
| Status (as stated in the nomination) | Described as a private residence in good condition, still in the Featherstonhaugh family, with no known threats. A tornado in 1882 swept away the original columns, and a kitchen was added on the main floor in the 1940s. |
| Acreage | 30 |
| Coordinates | 42.75447, -74.12763 (NPS GIS) |
What listing means for this property
National Register listing is honorary for a privately owned home: it does not by itself restrict what an owner may do with their own money, and it does not require public access. Restrictions come from local landmark or historic-district ordinances, which are separate (how they differ).
Owner-occupied houses are not eligible for the 20% federal rehabilitation tax credit, which applies to income-producing buildings, but many states offer credits for homeowners. Listing also opens the door to preservation easements and to buying a plaque. Start with what listing means for homeowners, renovating a listed house and selling one.
General information, not legal or tax advice. Rules change; confirm with your State Historic Preservation Office or a qualified adviser.
Sources and further reading
- National Park Service, National Register of Historic Places database (snapshot May 2026), reference 87000910.
- Nomination form (PDF, National Archives) — catalog entry
- Wikipedia article (used for cross-checking only; text not reproduced here)
- Wikidata Q5310363
- This listing as JSON
Last updated October 2026. Found an error? See the editorial policy for how to report it.