Gansevoort Mansion
Also known as: Masonic Temple

Why it's listed
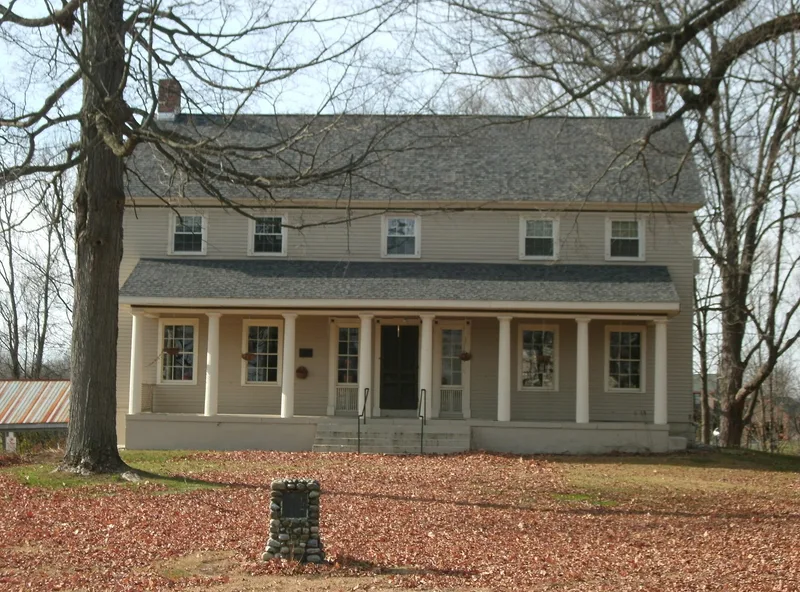
Gansevoort Mansion is a two-story wood-frame house in the hamlet of Gansevoort, Saratoga County, built in 1813 by Herman Gansevoort for his bride. It has a gabled roof, a central entrance, five bays across the front and a shed-roofed veranda with fluted Doric columns. The house was raised about four feet in 1835, and much of its visible detail dates from a Greek Revival renovation of that period. Herman managed the family's lumber and grist mills on the Snock Kill and laid out the village of Gansevoort, selling lots and giving land for churches. The property is tied to the Gansevoorts, a Dutch family active in Albany and the upper Hudson Valley from the mid-17th century. His sister Maria Melville later lived here with her daughters, and her son Herman Melville visited. The family sold the house in 1885, and a Masonic lodge now owns and uses it, meeting in the first-floor room.
Significance in brief: It is one of two surviving structures linked to the influential Dutch Gansevoort family of the upper Hudson Valley, whose members were prominent in commerce, military affairs, industry and politics. Herman Gansevoort, who built it, also created the village of Gansevoort and managed the family mills that drove settlement in this part of Saratoga County.
Machine-generated summary. This summary was generated by a language model from the official nomination document and has not been reviewed line by line by an editor. It may contain errors. Check the source document before relying on any detail. Source: nomination document (PDF) · National Archives catalog entry. NRHP reference 76001272, listed June 23, 1976. Summary generated October 2026 (model claude-sonnet-5-5, prompt v1.0-2026-10-29, confidence high).
Key facts
| Address | Off NY 32, Gansevoort |
|---|---|
| County | Saratoga County |
| Listed | June 23, 1976 |
| Reference number | 76001272 |
| Resource type | Building |
| Period of significance | 1800-1899 |
| Architect / builder | Herman Gansevoort (builder) |
| Architectural style | Greek Revival (1835 renovation of an 1813 house) |
| Areas of significance | Industry, Commerce, Exploration/Settlement, Politics/Government |
| Level of significance | Local |
| Status (as stated in the nomination) | Occupied; used as a Masonic lodge meeting place, with the form listing condition as excellent. |
| Acreage | 1 |
| Coordinates | 43.19684, -73.65323 (NPS GIS) |
What listing means for this property
National Register listing is honorary for a privately owned home: it does not by itself restrict what an owner may do with their own money, and it does not require public access. Restrictions come from local landmark or historic-district ordinances, which are separate (how they differ).
Owner-occupied houses are not eligible for the 20% federal rehabilitation tax credit, which applies to income-producing buildings, but many states offer credits for homeowners. Listing also opens the door to preservation easements and to buying a plaque. Start with what listing means for homeowners, renovating a listed house and selling one.
General information, not legal or tax advice. Rules change; confirm with your State Historic Preservation Office or a qualified adviser.
Sources and further reading
- National Park Service, National Register of Historic Places database (snapshot May 2026), reference 76001272.
- Nomination form (PDF, National Archives) — catalog entry
- Wikipedia article (used for cross-checking only; text not reproduced here)
- Wikidata Q5521494
- This listing as JSON
Last updated October 2026. Found an error? See the editorial policy for how to report it.