Rockland County Courthouse and Dutch Gardens

Why it's listed
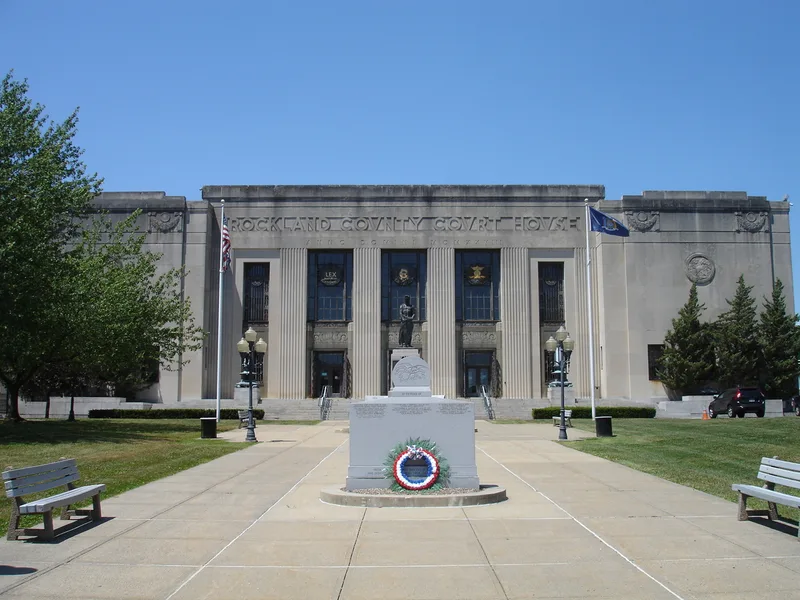
Rockland County Courthouse and Dutch Gardens form a civic complex in New City, New York. The three-story courthouse, finished in 1928, is faced in Indiana limestone and follows the Art Deco style, with a flat roof, a symmetrical plan, and carved seals, wrought-iron flowers and bronze doors. Inside, a marble stair rises beneath a 1929 painted map of the county. The design by Dennison and Hirons won a competition and replaced an earlier brick courthouse that the growing county had outgrown. Beside it, Dutch Gardens was built between 1934 and 1936 and was designed by Mary Mowbray Clarke. Formal flower beds, serpentine brick walls, a tea house, bandstand, arbor and gazebo evoke the county's Dutch settlement heritage, with brick carved by hand. Funded through the Works Progress Administration during the Depression, it is described as the only such project designed by a woman. Together the two properties are valued for their architecture and local history.
Significance in brief: The courthouse is an intact, competition-selected example of Art Deco civic architecture, rare in the area, with ornament recalling county heritage. Dutch Gardens is a formal designed landscape in the seventeenth-century Dutch tradition, with distinctive hand-carved brickwork. It was built as a Works Progress Administration project and is described as the only one designed and supervised by a woman, Mary Mowbray Clarke.
Machine-generated summary. This summary was generated by a language model from the official nomination document and has not been reviewed line by line by an editor. It may contain errors. Check the source document before relying on any detail. Source: nomination document (PDF) · National Archives catalog entry. NRHP reference 90002104, listed January 3, 1991. Summary generated October 2026 (model claude-sonnet-5-5, prompt v1.0-2026-10-29, confidence high).
Key facts
| Address | Jct. of S. Main St. and New Hempstead Rd., New City |
|---|---|
| County | Rockland County |
| Listed | January 3, 1991 |
| Reference number | 90002104 |
| Resource type | District |
| Period of significance | 1928; 1934-1936 |
| Architect / builder | Dennison and Hirons (courthouse); Mary Mobray Clarke (Dutch Gardens) |
| Architectural style | Modern Movement/Art Deco |
| Criteria |
|
| Areas of significance | Landscape Architecture, Politics/Government, Architecture |
| Level of significance | Local |
| Status (as stated in the nomination) | Courthouse and gardens remain in their historic uses as a courthouse and a garden; both are described as retaining a high degree of integrity. |
| Acreage | 7.8 |
| Coordinates | 41.14643, -73.99040 (NPS GIS) |
What listing means for this property
This is a historic district. Buildings within its boundary are either contributing (they add to the district's significance) or non-contributing. Owners of contributing income-producing buildings can claim the 20% federal rehabilitation tax credit; homeowners should look at state credits. National Register districts impose no design review by themselves; a local historic district ordinance, if one exists, does (the difference explained).
General information, not legal or tax advice. Rules change; confirm with your State Historic Preservation Office or a qualified adviser.
Sources and further reading
- National Park Service, National Register of Historic Places database (snapshot May 2026), reference 90002104.
- Nomination form (PDF, National Archives) — catalog entry
- Wikipedia article (used for cross-checking only; text not reproduced here)
- Wikidata Q7355442
- This listing as JSON
Last updated October 2026. Found an error? See the editorial policy for how to report it.