Contempora House

Why it's listed
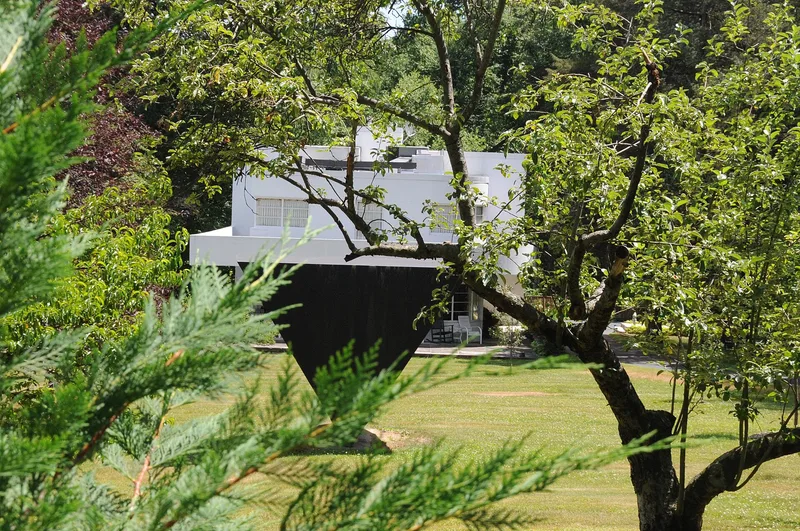
Contempora House is a flat-roofed, two-story Modern dwelling with a detached studio-service building, set on a wooded multi-acre site on South Mountain Road near New City in Rockland County. Paul Lester Wiener, a German-born architect and planner, designed and built it in 1934-35 for himself and his wife, taking inspiration from drawings by Vienna architect Josef Hoffman. The main house has simple cubic massing, a rounded northwest corner, cantilevered balconies, stucco walls over wood framing and metal lath, and aluminum casement windows. Inside, period features include enamelware kitchen cabinets and plain-faced doors with aluminum knobs. The house was published in The Architectural Record in 1935. It is valued as a regional example of European Modernism in the years between the wars. A neighborhood of artists and writers grew along the road, and later owners added monumental sculptures. A 1960s renovation aimed to restore the original appearance, and the complex survives largely intact.
Significance in brief: The nomination argues it is an outstanding regional example of European Modernism in domestic architecture of the between-war period. Wiener's design was directly inspired by drawings by the Viennese architect Josef Hoffman. The house and studio keep clean, unornamented geometric forms and remain largely intact.
Machine-generated summary. This summary was generated by a language model from the official nomination document and has not been reviewed line by line by an editor. It may contain errors. Check the source document before relying on any detail. Source: nomination document (PDF) · National Archives catalog entry. NRHP reference 09000260, listed April 29, 2009. Summary generated October 2026 (model claude-sonnet-5-5, prompt v1.0-2026-10-29, confidence high).
Key facts
| Address | 88 S. Mountain Rd., New City |
|---|---|
| County | Rockland County |
| Listed | April 29, 2009 |
| Reference number | 09000260 |
| Resource type | Building |
| Period of significance | 1934-35 |
| Architect / builder | Wiener, Paul Lester; architect |
| Architectural style | Modern Movement |
| Criteria |
|
| Areas of significance | Architecture |
| Level of significance | State |
| Status (as stated in the nomination) | Main house exterior largely as built, apart from a removed balcony railing and covered passageway; the property is still used as a single dwelling. |
| Coordinates | 41.18376, -74.01705 (NPS GIS) |
What listing means for this property
National Register listing is honorary for a privately owned home: it does not by itself restrict what an owner may do with their own money, and it does not require public access. Restrictions come from local landmark or historic-district ordinances, which are separate (how they differ).
Owner-occupied houses are not eligible for the 20% federal rehabilitation tax credit, which applies to income-producing buildings, but many states offer credits for homeowners. Listing also opens the door to preservation easements and to buying a plaque. Start with what listing means for homeowners, renovating a listed house and selling one.
General information, not legal or tax advice. Rules change; confirm with your State Historic Preservation Office or a qualified adviser.
Sources and further reading
- National Park Service, National Register of Historic Places database (snapshot May 2026), reference 09000260.
- Nomination form (PDF, National Archives) — catalog entry
- Wikipedia article (used for cross-checking only; text not reproduced here)
- Wikidata Q5164950
- This listing as JSON
Last updated October 2026. Found an error? See the editorial policy for how to report it.