North Main Street School

Why it's listed
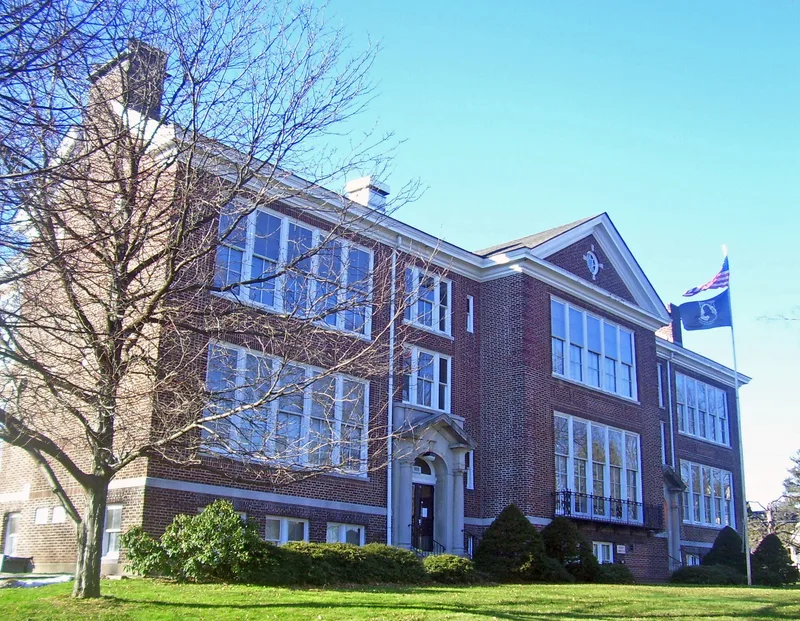
Built in 1916 at 185 North Main Street in Spring Valley, this two-story red brick school was designed in the Colonial Revival style by architect Ernest Sibley with builder Warren Eyrich. A special school meeting in 1915 approved an eight-room grammar school because classes had been held in the hook and ladder fire company building to handle the number of children. The building has Flemish bond brickwork, brick quoins, a projecting gabled pavilion with a wrought iron balcony, and entrances with Tuscan columns and fanlights. In 1930 Tooker & Marsh more than doubled its size, adding classrooms, an auditorium, a cafeteria and shops in matching materials. Further additions followed in 1957 and later. Inside, glazed brick wainscoting, a library fireplace and an intact stage survive. The county bought the school in 1977 for Rockland Community College use. It was recognized for its place in local public education and as a Colonial Revival school design from 1916 to 1930.
Significance in brief: The nomination argues the school is significant for its role in developing the public education system in the Village of Spring Valley and as an example of Colonial Revival educational design. It reflects early 20th century public improvements in the village and the growth of the local school population. The 1916 and 1930 sections were designed by Ernest Sibley and Tooker & Marsh respectively.
Machine-generated summary. This summary was generated by a language model from the official nomination document and has not been reviewed line by line by an editor. It may contain errors. Check the source document before relying on any detail. Source: nomination document (PDF) · National Archives catalog entry. NRHP reference 08000105, listed February 28, 2008. Summary generated October 2026 (model claude-sonnet-5-5, prompt v1.0-2026-10-29, confidence medium).
Key facts
| Address | 185 N. Main St., Spring Valley |
|---|---|
| County | Rockland County |
| Listed | February 28, 2008 |
| Reference number | 08000105 |
| Resource type | Building |
| Period of significance | 1916-1930 |
| Architect / builder | 1916: E. Sibley & A.H. Knapp, architects; W. Eyrich, builder. 1930: Tooker & Marsh, architects. 1957: Schofield & Perry, architects. |
| Architectural style | Late 19th and 20th Century Revivals: Colonial Revival |
| Criteria |
|
| Areas of significance | Architecture, Education |
| Level of significance | Local |
| Status (as stated in the nomination) | Described as the former North Main Street School, now a satellite campus of Rockland Community College; historic and current function both listed as education: school. |
| Acreage | 2.5 |
| Coordinates | 41.12294, -74.04301 (NPS GIS) |
What listing means for this property
For a publicly owned building or structure, listing mainly matters when federal funds, permits or licences are involved: projects then go through Section 106 review so effects on the property are considered. Listing also strengthens applications for preservation grants and, for leased income-producing uses, can enable the federal rehabilitation tax credit.
General information, not legal or tax advice. Rules change; confirm with your State Historic Preservation Office or a qualified adviser.
Sources and further reading
- National Park Service, National Register of Historic Places database (snapshot May 2026), reference 08000105.
- Nomination form (PDF, National Archives) — catalog entry
- Wikipedia article (used for cross-checking only; text not reproduced here)
- Wikidata Q7056027
- This listing as JSON
Last updated October 2026. Found an error? See the editorial policy for how to report it.