Brick Church Complex

Why it's listed
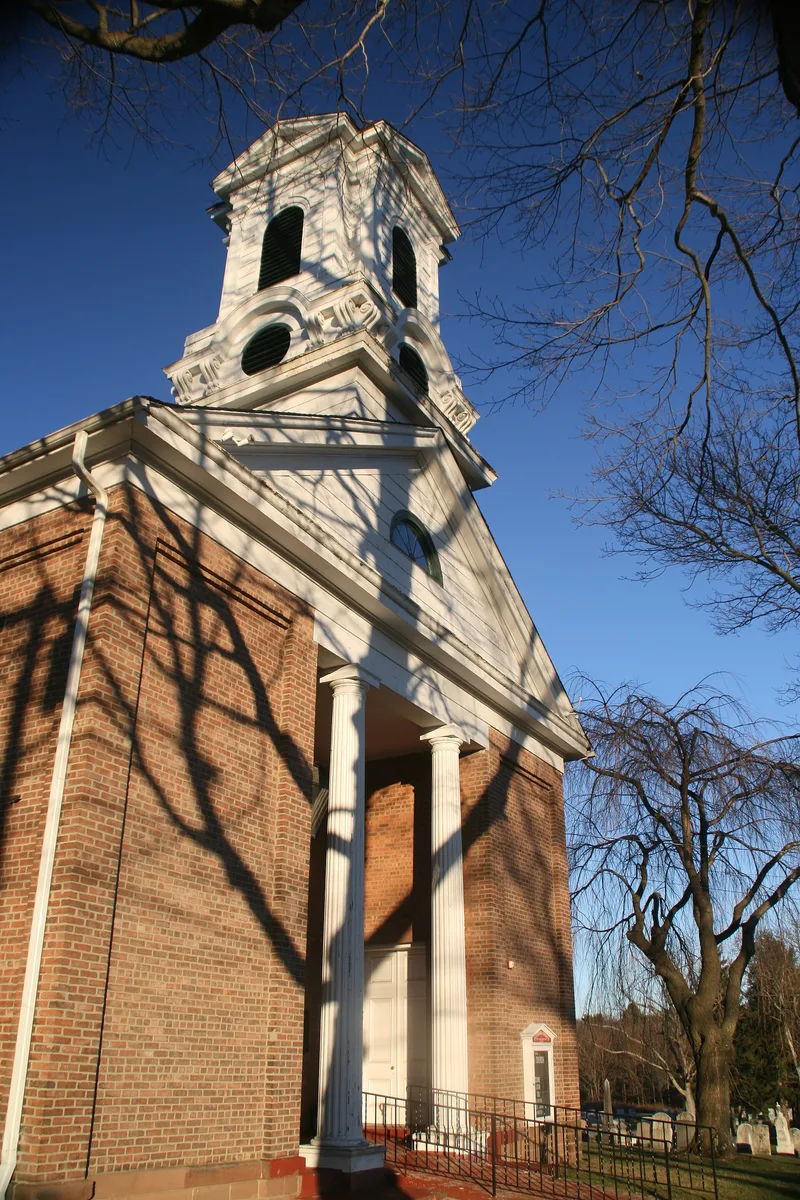
At the corner of Route 306 and Brick Church Road in West New Hempstead, a cluster of buildings records more than two centuries of community life. The brick church was built in 1856 on the site of an 1778 stone church, and its rear wall is still made from that earlier building. Its recessed vestibule has Doric columns, and the interior keeps its plaster ceiling, balcony and original pews. The congregation, organized in 1774, is the second oldest in Rockland County. Nearby are a parish school, which has been expanded several times, and a cemetery with graves from the late eighteenth century onward, including Revolutionary War veterans. The superintendent's house, built in the mid-eighteenth century as the home of settler Theunis Cooper, has hand-hewn framing and a beehive oven. It served as the town hall from 1791 to 1802. Together the buildings show the political, social, educational and religious life of the area. The church is still in use for worship.
Significance in brief: The complex is tied to the early settlement and growth of the New Hempstead area. The church belongs to the second oldest congregation in Rockland County and is a representative small rural Greek Revival church. The superintendent's house is vernacular colonial architecture and served as the town hall from 1791 to 1802, and the cemetery holds early settlers and Revolutionary War veterans.
Machine-generated summary. This summary was generated by a language model from the official nomination document and has not been reviewed line by line by an editor. It may contain errors. Check the source document before relying on any detail. Source: nomination document (PDF) · National Archives catalog entry. NRHP reference 84002947, listed September 7, 1984. Summary generated October 2026 (model claude-sonnet-5-5, prompt v1.0-2026-10-29, confidence high).
Key facts
| Address | Brick Church Rd. and NY 306, West New Hempstead |
|---|---|
| County | Rockland County |
| Listed | September 7, 1984 |
| Reference number | 84002947 |
| Resource type | Building |
| Architect / builder | Unknown; architect Oscar Eikoff designed the 1901 school addition |
| Architectural style | Greek Revival (church); Renaissance Revival bell tower; vernacular colonial (superintendent's house) |
| Areas of significance | Exploration/Settlement, Architecture |
| Level of significance | Local |
| Status (as stated in the nomination) | The complex is still used as a place of worship. The schoolhouse was last used for public education in 1967 and since then has housed Sunday school, nursery school and parish activities. |
| Acreage | 4 |
| Coordinates | 41.14043, -74.06483 (NPS GIS) |
What listing means for this property
Religious properties are listed for their architectural or historical significance, not their religious use. Listing is honorary and does not restrict the congregation's use of the building. The federal rehabilitation credit is generally unavailable unless part of the building is income-producing; some state programmes and preservation grants do cover religious buildings. Federal funding or permits trigger Section 106 review.
General information, not legal or tax advice. Rules change; confirm with your State Historic Preservation Office or a qualified adviser.
Sources and further reading
- National Park Service, National Register of Historic Places database (snapshot May 2026), reference 84002947.
- Nomination form (PDF, National Archives) — catalog entry
- Wikipedia article (used for cross-checking only; text not reproduced here)
- Wikidata Q4965896
- This listing as JSON
Last updated October 2026. Found an error? See the editorial policy for how to report it.