Ladentown United Methodist Church
Also known as: Ladentown Methodist Episcopal Church

Why it's listed
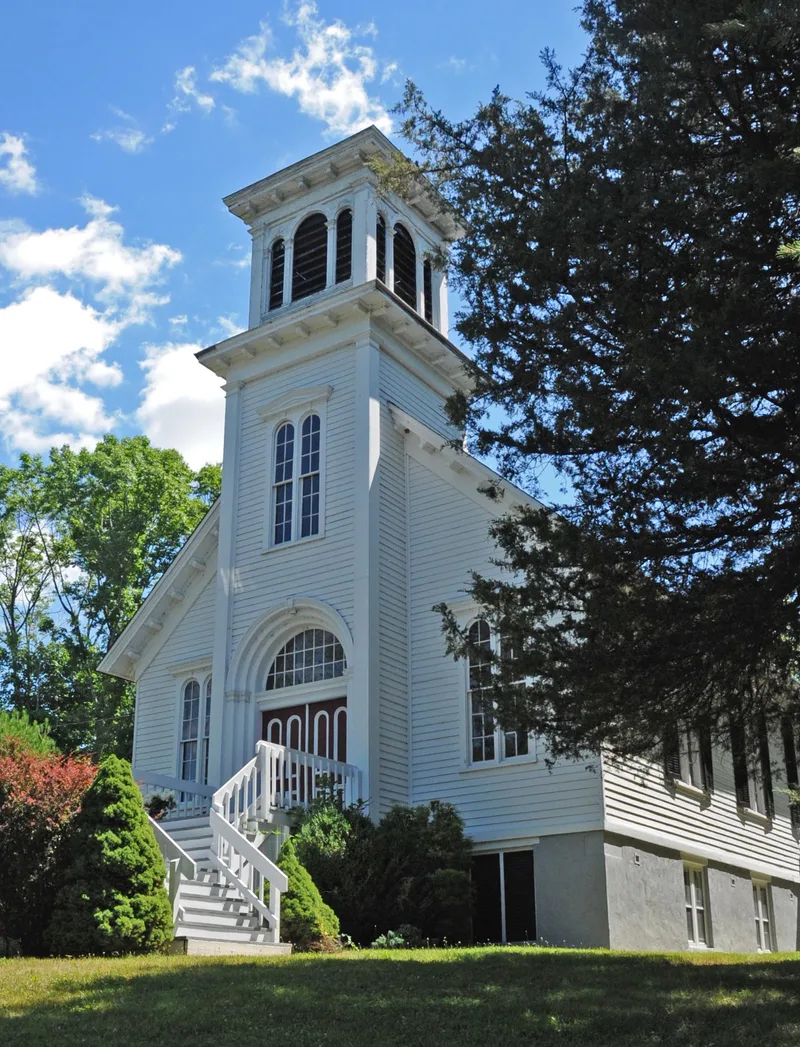
Ladentown United Methodist Church is a small rural church built around 1865 on Ladentown Road, the old Route 202, in the Village of Pomona. It is a one-story meetinghouse with a steep gable roof, an engaged two-stage bell tower holding the main entrance, and a fully finished raised brick basement. The frame mixes hand-hewn pegged oak with smaller milled timbers, an old method still used locally even as the Civil War ended. Detailing is Italianate, with round-arched windows and bracketed cornices. The interior keeps its original plan, plaster, woodwork, windows, hardware and oil lamps. The church was built for a Methodist society organized in the 1860s on land given by John J. Secor, a founder and trustee. The hamlet had been known for a rowdy tavern trade, and the church marked local efforts to change that image. The nomination presents it as a largely intact local example of mid-nineteenth century rural religious architecture and as a late example of the Wren-Gibbs meetinghouse form.
Significance in brief: The nomination argues the church is a largely intact local example of mid-nineteenth century rural religious architecture, a late variation of the Wren-Gibbs meetinghouse type with Italianate detailing and hybrid heavy timber framing. It also reflects the local Methodist society's growth and the community's effort to leave behind the hamlet's reputation for lawlessness.
Machine-generated summary. This summary was generated by a language model from the official nomination document and has not been reviewed line by line by an editor. It may contain errors. Check the source document before relying on any detail. Source: nomination document (PDF) · National Archives catalog entry. NRHP reference 05000990, listed September 7, 2005. Summary generated October 2026 (model claude-sonnet-5-5, prompt v1.0-2026-10-29, confidence high).
Key facts
| Address | Ladentown Rd., Village of Pomona |
|---|---|
| County | Rockland County |
| Listed | September 7, 2005 |
| Reference number | 05000990 |
| Resource type | Building |
| Period of significance | c. 1865 |
| Architect / builder | Unknown |
| Architectural style | Late Victorian: Italianate |
| Criteria |
|
| Areas of significance | Architecture, Social History |
| Level of significance | Local |
| Status (as stated in the nomination) | Historic and current function are both listed as a religious facility. |
| Acreage | 1.4 |
| Coordinates | 41.18549, -74.06754 (NPS GIS) |
What listing means for this property
Religious properties are listed for their architectural or historical significance, not their religious use. Listing is honorary and does not restrict the congregation's use of the building. The federal rehabilitation credit is generally unavailable unless part of the building is income-producing; some state programmes and preservation grants do cover religious buildings. Federal funding or permits trigger Section 106 review.
General information, not legal or tax advice. Rules change; confirm with your State Historic Preservation Office or a qualified adviser.
Sources and further reading
- National Park Service, National Register of Historic Places database (snapshot May 2026), reference 05000990.
- Nomination form (PDF, National Archives) — catalog entry
- Wikipedia article (used for cross-checking only; text not reproduced here)
- Wikidata Q6469388
- This listing as JSON
Last updated October 2026. Found an error? See the editorial policy for how to report it.