Sand Lake Baptist Church

Why it's listed
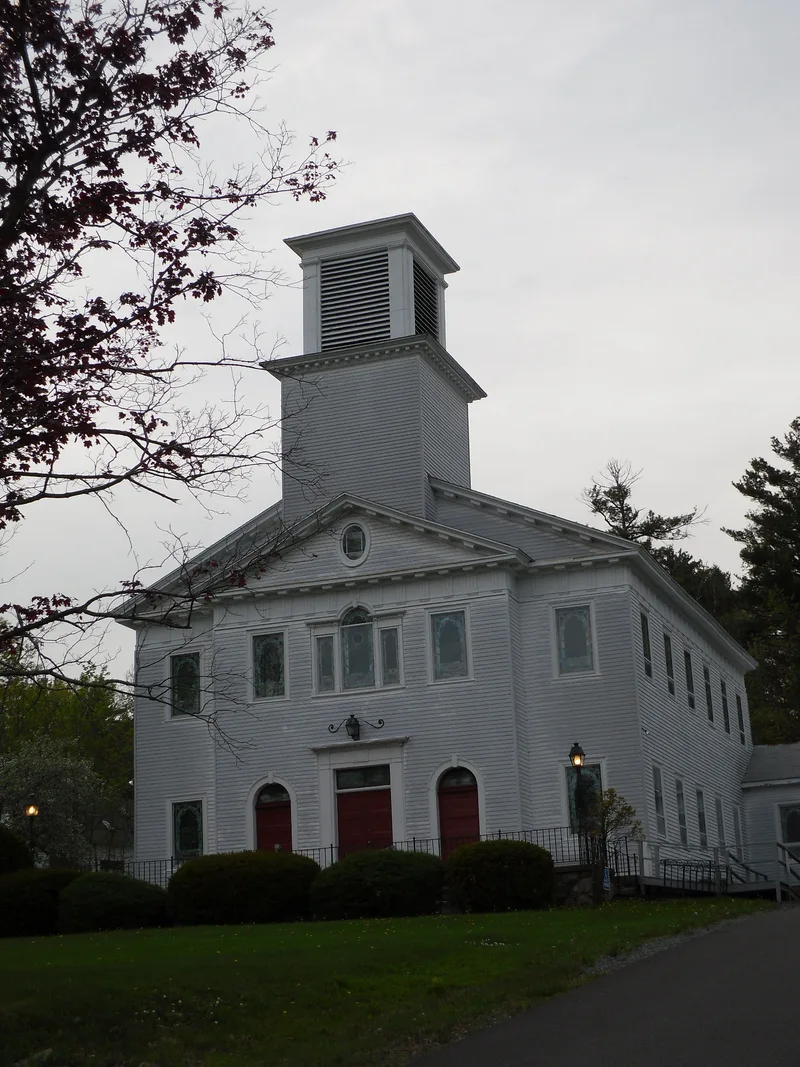
Built in 1805 on the north side of NY Route 43 in Averill Park, this Federal-style frame church began as the Union Meeting House, shared by Presbyterians, Baptists and Methodists on land provided by Stephen Van Rensselaer III. Its builder is unknown, but the design closely follows Plate 27 of Asher Benjamin's 1797 The Country Builder's Assistant. Features include a pedimented gable front, a Palladian window, molded door and window surrounds, and a deep cornice with mutule blocks and triglyphs. A Greek Revival tower and bell were added in 1840. Later changes include 1911 stained-glass windows, a 1957 educational wing and aluminum siding applied in 1961. The property also holds an 1846 parsonage and a 1939 garage. It is described as the oldest standing institutional building in the town of Sand Lake. Local tradition links the church to the Underground Railroad, but the nomination treats that as a topic for further research.
Significance in brief: The nomination argues the church is a classic example of Federal period architecture in Rensselaer County, closely following a design from Asher Benjamin's 1797 builder's guide. It is also the oldest standing institutional building in the town and was its primary place of worship in the early period. Possible Underground Railroad links are noted, but only as a subject for further research.
Machine-generated summary. This summary was generated by a language model from the official nomination document and has not been reviewed line by line by an editor. It may contain errors. Check the source document before relying on any detail. Source: nomination document (PDF) · National Archives catalog entry. NRHP reference 03001353, listed January 2, 2004. Summary generated October 2026 (model claude-sonnet-5-5, prompt v1.0-2026-10-29, confidence high).
Key facts
| Address | 2960 NY 43, Averill Park |
|---|---|
| County | Rensselaer County |
| Listed | January 2, 2004 |
| Reference number | 03001353 |
| Resource type | Building |
| Period of significance | 1805 - 1939 |
| Architect / builder | unknown |
| Architectural style | Early Republic: Federal |
| Criteria |
|
| Areas of significance | Architecture |
| Level of significance | Local |
| Status (as stated in the nomination) | Still in religious use; the congregation hopes to restore the church, including removing the aluminum siding added in 1961. |
| Acreage | 8.2 |
| Coordinates | 42.63527, -73.54929 (NPS GIS) |
What listing means for this property
Religious properties are listed for their architectural or historical significance, not their religious use. Listing is honorary and does not restrict the congregation's use of the building. The federal rehabilitation credit is generally unavailable unless part of the building is income-producing; some state programmes and preservation grants do cover religious buildings. Federal funding or permits trigger Section 106 review.
General information, not legal or tax advice. Rules change; confirm with your State Historic Preservation Office or a qualified adviser.
Sources and further reading
- National Park Service, National Register of Historic Places database (snapshot May 2026), reference 03001353.
- Nomination form (PDF, National Archives) — catalog entry
- Wikipedia article (used for cross-checking only; text not reproduced here)
- Wikidata Q7415826
- This listing as JSON
Last updated October 2026. Found an error? See the editorial policy for how to report it.