Fox, Albert R., House
Also known as: Fox Mansion

Why it's listed
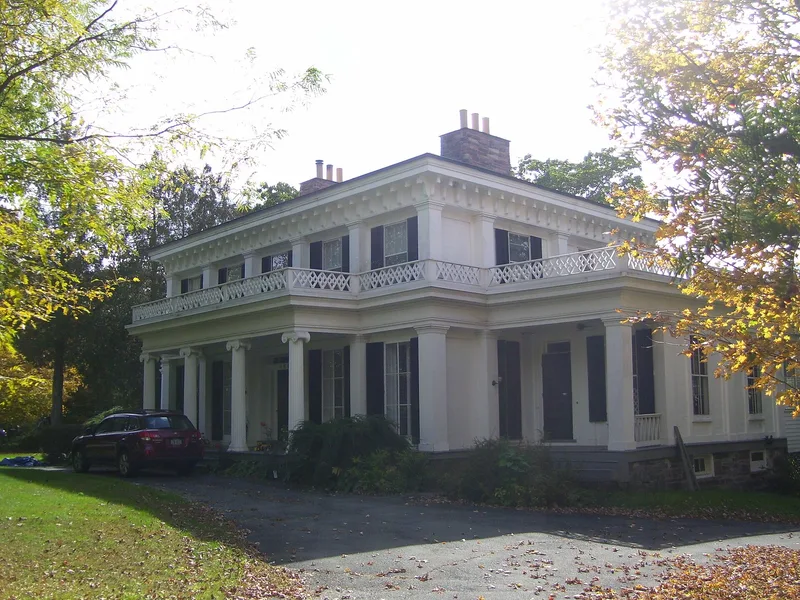
Built around 1847 for Albert R. Fox, the wealthy proprietor of the Rensselaer Glass Works, this large frame house sits on a 2.5-acre lot in the hamlet of Sand Lake, Rensselaer County. It has a symmetrical two-story, five-bay main block flanked by one-story wings. Heavy pilasters divide each bay beneath a deep frieze and bracketed cornice, and a full-width porch with Ionic columns marks the front. French windows and small brackets hint at the coming Italianate style. Inside, the central hall, mahogany staircase, black marble mantel and etched glass in the front door survive; the glass was almost certainly made at the Fox factory. The grounds hold a c. 1860 fountain, two small sheds and a later garage, remnants of a country estate that once had a carriage barn and formal gardens. The house is recognized as one of the grandest Greek Revival residences in the county, with a period of significance running from construction to about 1920.
Significance in brief: The nomination argues the house is one of the most important Greek Revival residences in Rensselaer County. It displays the style in an exuberant form, with full-height pilasters on every bay, Ionic porch columns, flanking wings and early Italianate touches such as French windows and bracketed cornices. It retains a high degree of exterior and interior integrity.
Machine-generated summary. This summary was generated by a language model from the official nomination document and has not been reviewed line by line by an editor. It may contain errors. Check the source document before relying on any detail. Source: nomination document (PDF) · National Archives catalog entry. NRHP reference 01000430, listed April 25, 2001. Summary generated October 2026 (model claude-sonnet-5-5, prompt v1.0-2026-10-29, confidence medium).
Key facts
| Address | 2801 NY 66, Sand Lake |
|---|---|
| County | Rensselaer County |
| Listed | April 25, 2001 |
| Reference number | 01000430 |
| Resource type | Building |
| Period of significance | c. 1847 |
| Architectural style | Mid-19th Century: Greek Revival |
| Criteria |
|
| Areas of significance | Architecture |
| Level of significance | Local |
| Status (as stated in the nomination) | Still in use as a single dwelling; the rear kitchen wing has been remodeled as a separate apartment. |
| Acreage | 2.5 |
| Coordinates | 42.63451, -73.53782 (NPS GIS) |
What listing means for this property
National Register listing is honorary for a privately owned home: it does not by itself restrict what an owner may do with their own money, and it does not require public access. Restrictions come from local landmark or historic-district ordinances, which are separate (how they differ).
Owner-occupied houses are not eligible for the 20% federal rehabilitation tax credit, which applies to income-producing buildings, but many states offer credits for homeowners. Listing also opens the door to preservation easements and to buying a plaque. Start with what listing means for homeowners, renovating a listed house and selling one.
General information, not legal or tax advice. Rules change; confirm with your State Historic Preservation Office or a qualified adviser.
Sources and further reading
- National Park Service, National Register of Historic Places database (snapshot May 2026), reference 01000430.
- Nomination form (PDF, National Archives) — catalog entry
- Wikipedia article (used for cross-checking only; text not reproduced here)
- Wikidata Q4711059
- This listing as JSON
Last updated October 2026. Found an error? See the editorial policy for how to report it.