Saint Benedict Joseph Labre Parish

Why it's listed
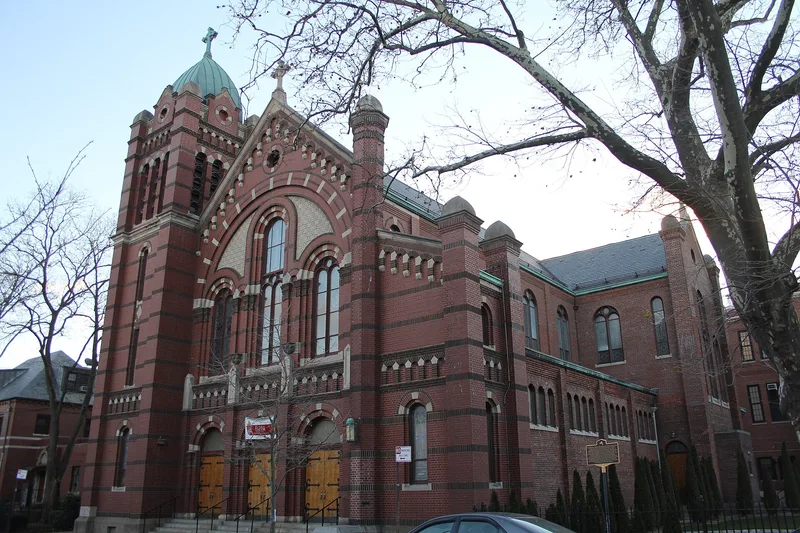
This parish complex in Richmond Hill, Queens, centers on a brick Romanesque Revival church completed in 1919 and designed by architect Thomas Henry Poole. The church follows a basilican plan, with a three-story bell tower, arcaded brick and stone corbelling, round-arched stained glass windows and a slate roof. Nearby are a school begun in 1912, a rectory and a garden cloister. Architect Robert J. Reiley added the rectory and cloister and enlarged the school in 1938-39, repeating Poole's decorative details. The parish was founded in 1892 by Bishop Charles McDonnell to serve German and Irish Catholic immigrants who had come to work in the nearby rail yards. A convent from 1912 burned in 2005, and its site is becoming a memorial park. The complex was recognized for its role in the growth of the Diocese of Brooklyn and for its cohesive, well-preserved early twentieth-century religious architecture.
Significance in brief: The complex is locally significant under Criterion A for the expansion of the Diocese of Brooklyn and its work serving the German and Irish immigrants who settled Richmond Hill. It is also significant under Criterion C as a unified, largely intact group of early-twentieth-century religious architecture. Reiley's 1939 additions echoed Poole's earlier design, giving the complex a restrained and consistent appearance despite the loss of the convent in 2005.
Machine-generated summary. This summary was generated by a language model from the official nomination document and has not been reviewed line by line by an editor. It may contain errors. Check the source document before relying on any detail. Source: nomination document (PDF) · National Archives catalog entry. NRHP reference 06001297, listed January 25, 2007. Summary generated October 2026 (model claude-sonnet-5-5, prompt v1.0-2026-10-29, confidence high).
Key facts
| Address | 94-40 118th St., Richmond Hill |
|---|---|
| County | Queens |
| Listed | January 25, 2007 |
| Reference number | 06001297 |
| Resource type | Building |
| Period of significance | 1912-1956 |
| Architect / builder | Thomas Henry Poole, Robert J. Reiley (architects); Frank Doresch (builder--church) |
| Architectural style | Romanesque Revival; Neoclassical |
| Criteria |
|
| Areas of significance | Religion, Education, Social History |
| Level of significance | Local |
| Status (as stated in the nomination) | Church, school and rectory remain in religious use. The convent was destroyed by fire in 2005 and its site is being developed into a memorial park. |
| Acreage | 1.1 |
| Coordinates | 40.69248, -73.82924 (NPS GIS) |
What listing means for this property
Religious properties are listed for their architectural or historical significance, not their religious use. Listing is honorary and does not restrict the congregation's use of the building. The federal rehabilitation credit is generally unavailable unless part of the building is income-producing; some state programmes and preservation grants do cover religious buildings. Federal funding or permits trigger Section 106 review.
General information, not legal or tax advice. Rules change; confirm with your State Historic Preservation Office or a qualified adviser.
Sources and further reading
- National Park Service, National Register of Historic Places database (snapshot May 2026), reference 06001297.
- Nomination form (PDF, National Archives) — catalog entry
- Wikipedia article (used for cross-checking only; text not reproduced here)
- Wikidata Q7401040
- This listing as JSON
Last updated October 2026. Found an error? See the editorial policy for how to report it.