Congregation Tifereth Israel
Also known as: Home Street Synagogue; Congregation Independent Chevra Tyfers Israel Anschai Corona

Why it's listed
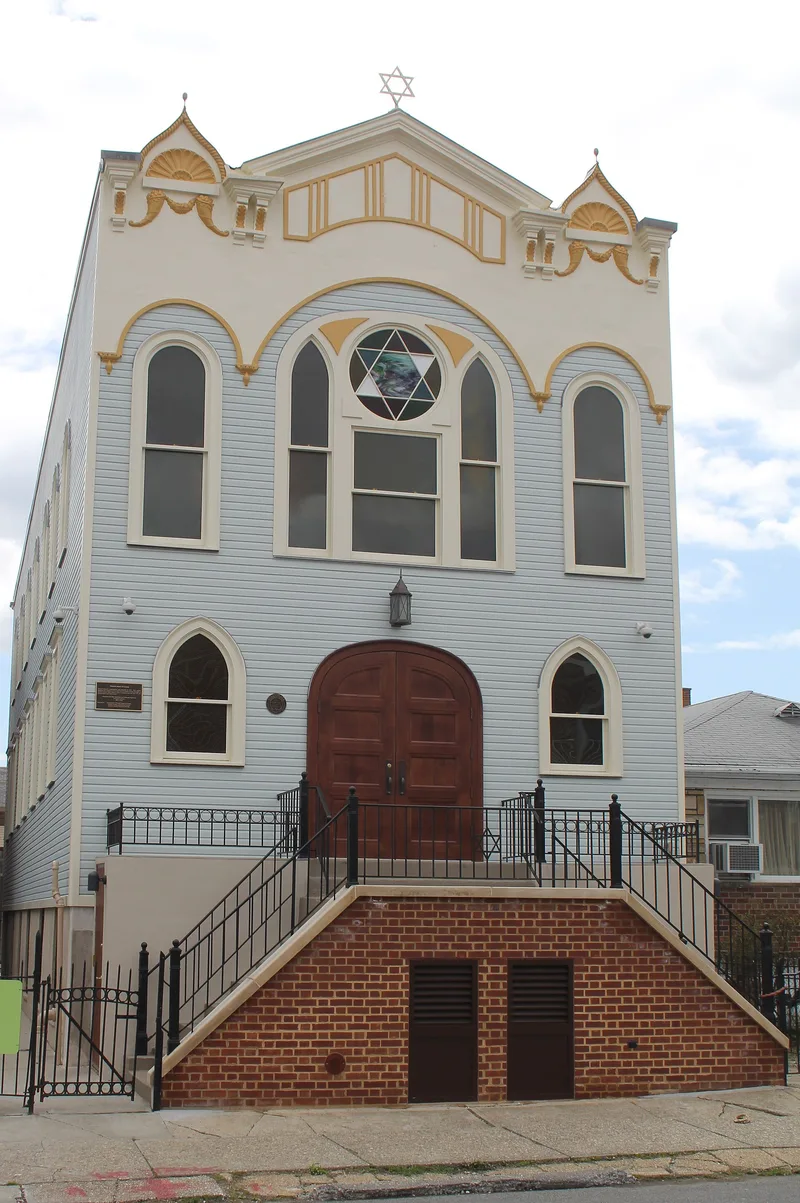
Tucked among single-family houses on 54th Avenue in Corona, Queens, this property includes a 1911 synagogue and a 1922 rabbi's residence. The congregation was organized in 1907 by Jews who had moved from other parts of New York City, and was named for its neighborhood, "People of Corona." The wood-framed synagogue, now stuccoed, has a three-part facade, pointed and round-arched windows, Star of David glazing and ogee-shaped tower caps. Inside are a long sanctuary, a central bimah, an elaborate wooden ark and a surrounding women's gallery with faux-marble detailing. The brick rabbi's house holds the remains of two ritual baths. The property was listed for its rarity: when it was built, Queens had few Jewish residents, and today it is among the oldest surviving synagogues in the borough. Its design follows the narrow Lower East Side type, and it has been used continuously as a synagogue since construction.
Significance in brief: The synagogue is significant under Criterion A for ethnic heritage and religion as one of the few early 20th-century synagogues surviving in Queens, built when the borough's Jewish population was small. It is significant under Criterion C as an intact vernacular synagogue that adapted the narrow Lower East Side type to its lot, with Moorish and Judaic ornament.
Machine-generated summary. This summary was generated by a language model from the official nomination document and has not been reviewed line by line by an editor. It may contain errors. Check the source document before relying on any detail. Source: nomination document (PDF) · National Archives catalog entry. NRHP reference 02001357, listed November 21, 2002. Summary generated October 2026 (model claude-sonnet-5-5, prompt v1.0-2026-10-29, confidence high).
Key facts
| Address | 109-18 and 109-20 54th Ave., Corona |
|---|---|
| County | Queens |
| Listed | November 21, 2002 |
| Reference number | 02001357 |
| Resource type | Building |
| Period of significance | 1911-1952 |
| Architect / builder | Varrone, Crescent L. |
| Architectural style | No style (early 20th-century American vernacular synagogue with Moorish ornamentation) |
| Criteria |
|
| Areas of significance | Architecture, European, Religion |
| Level of significance | Local |
| Status (as stated in the nomination) | Continues to function as a synagogue, serving a congregation of recently arrived Bukharan Jews; the rabbi's house contains abandoned mikvehs. |
| Acreage | 0.9 |
| Coordinates | 40.74230, -73.85297 (NPS GIS) |
What listing means for this property
National Register listing is honorary: it recognises significance and does not restrict what a private owner may do without federal money or permits. It unlocks the 20% federal rehabilitation tax credit for income-producing buildings, state credits in many states, and Section 106 review when federal agencies are involved. See what listing means in practice.
General information, not legal or tax advice. Rules change; confirm with your State Historic Preservation Office or a qualified adviser.
Sources and further reading
- National Park Service, National Register of Historic Places database (snapshot May 2026), reference 02001357.
- Nomination form (PDF, National Archives) — catalog entry
- Wikipedia article (used for cross-checking only; text not reproduced here)
- Wikidata Q5160685
- This listing as JSON
Last updated October 2026. Found an error? See the editorial policy for how to report it.