St. Andrew's Episcopal Church

Why it's listed
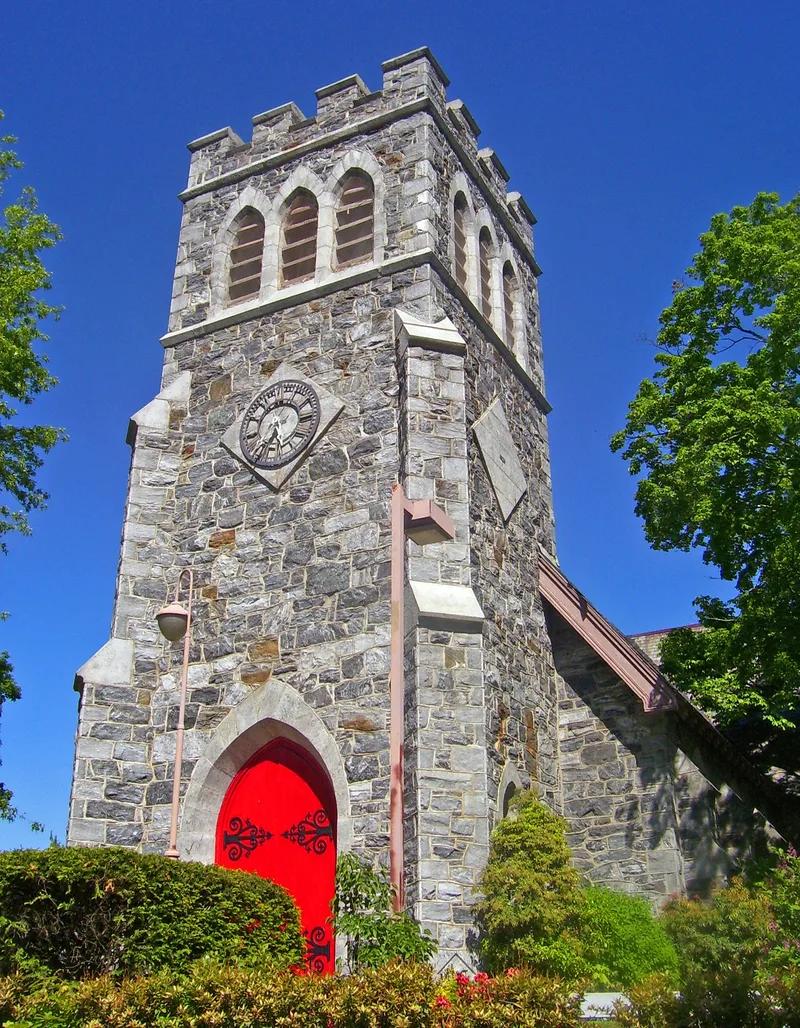
St. Andrew's Episcopal Church is a granite church on a hillside lot on Prospect Street in Brewster, Putnam County, New York. Built in 1900-03, it has a cruciform plan with a massive tower, nave, transepts, choir and a Great Hall wing. The two-foot-thick walls are random coursed granite, and the steep slate roof is supported by buttresses. Inside, a varnished wood Hammerbeam-truss roof covers the nave, and most windows hold stained glass, largely made around 1903 by Calvert & Kimberly of New York. Edward Pearce Casey and Arthur Durant Sneden designed it for Seth B. Howes, a local-born benefactor who funded a stone replacement for the earlier wood church. A fire damaged the building in 1901, and it was rebuilt as originally designed by 1903. The church deliberately omits gargoyles and flying buttresses to follow the early English country church model. It is considered a rare stone example of this type in a county known for wood churches.
Significance in brief: The nomination argues it is a distinctive and largely intact example of late Gothic Revival religious architecture in Putnam County. It follows the early English Gothic country church model, with stone walls, a square tower, heavy buttresses and a Hammerbeam truss roof. It was designed by Edward Pearce Casey with Arthur Durant Sneden and has superlative craftsmanship.
Machine-generated summary. This summary was generated by a language model from the official nomination document and has not been reviewed line by line by an editor. It may contain errors. Check the source document before relying on any detail. Source: nomination document (PDF) · National Archives catalog entry. NRHP reference 98001427, listed November 23, 1998. Summary generated October 2026 (model claude-sonnet-5-5, prompt v1.0-2026-10-29, confidence high).
Key facts
| Address | 26 Prospect St., Brewster |
|---|---|
| County | Putnam County |
| Listed | November 23, 1998 |
| Reference number | 98001427 |
| Resource type | Building |
| Period of significance | 1900-03 |
| Architect / builder | Casey, Edward Pearce; Sneden, Arthur Durant (builder: A. W. Burritt Co. of Bridgeport) |
| Architectural style | Late 19th & 20th Century Revivals: Late Gothic Revival |
| Criteria |
|
| Areas of significance | Architecture |
| Level of significance | Local |
| Status (as stated in the nomination) | Still used as a church with an active congregation; virtually intact from its 1903 completion apart from a 1961 Sunday school addition and updated mechanical systems. |
| Acreage | 0.9 |
| Coordinates | 41.39753, -73.61683 (NPS GIS) |
What listing means for this property
Religious properties are listed for their architectural or historical significance, not their religious use. Listing is honorary and does not restrict the congregation's use of the building. The federal rehabilitation credit is generally unavailable unless part of the building is income-producing; some state programmes and preservation grants do cover religious buildings. Federal funding or permits trigger Section 106 review.
General information, not legal or tax advice. Rules change; confirm with your State Historic Preservation Office or a qualified adviser.
Sources and further reading
- National Park Service, National Register of Historic Places database (snapshot May 2026), reference 98001427.
- Nomination form (PDF, National Archives) — catalog entry
- Wikipedia article (used for cross-checking only; text not reproduced here)
- Wikidata Q3943159
- This listing as JSON
Last updated October 2026. Found an error? See the editorial policy for how to report it.