Springfield Center Elementary School

Why it's listed
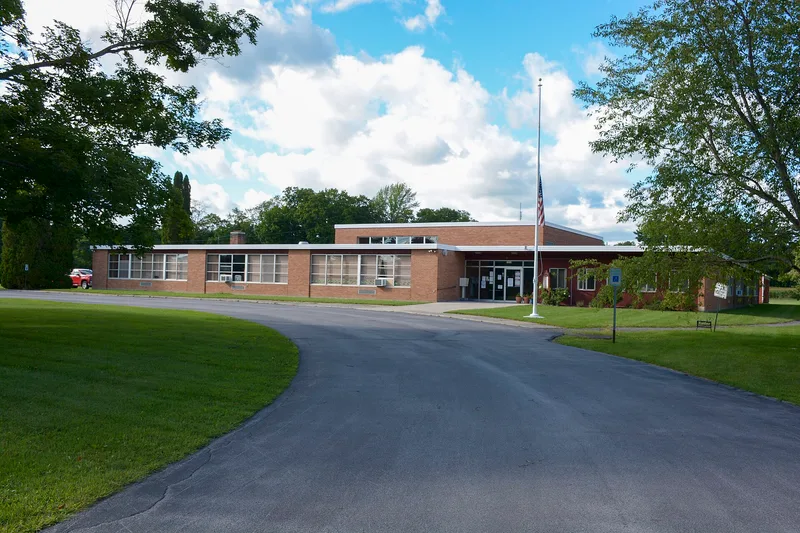
Springfield Center Elementary School is a one-story, L-shaped brick building on a 6.89-acre parcel along CR 29A in Otsego County, New York. Designed and built in 1958 by Richfield Springs architect Myron Jordon, it replaced an earlier 1923 school that stood just to the south and was later demolished. Voters approved a $325,000 bond in 1957 to relieve overcrowding after school districts were consolidated. The International Style design uses a steel frame, a flat roof, continuous bands of metal windows and little ornament, with red-painted wood trim marking the entrances. Inside, seven classrooms line two corridors, with an auditorium-gymnasium, stage and kitchen. Original floors, fixtures, radiators, windows and the boiler survive. The main alterations came in 1999, when the former kindergarten became the town library. The building is listed for its role in local education and as a well-preserved example of Jordon's school work.
Significance in brief: The school is significant under Criterion A for its link to public education in Otsego County, built after school consolidation and rising enrollment. It is significant under Criterion C as a well-preserved International Style school by Myron Jordon, a prominent local architect known for school designs. It keeps a high level of integrity, with original windows, finishes and fixtures.
Machine-generated summary. This summary was generated by a language model from the official nomination document and has not been reviewed line by line by an editor. It may contain errors. Check the source document before relying on any detail. Source: nomination document (PDF) · National Archives catalog entry. NRHP reference 11000601, listed August 24, 2011. Summary generated October 2026 (model claude-sonnet-5-5, prompt v1.0-2026-10-29, confidence high).
Key facts
| Address | 129 Cty. Rd. 29A, Springfield Center |
|---|---|
| County | Otsego County |
| Listed | August 24, 2011 |
| Reference number | 11000601 |
| Resource type | Building |
| Period of significance | 1958 |
| Architect / builder | Myron A. Jordon, architect |
| Architectural style | Modern Movement (International Style) |
| Criteria |
|
| Areas of significance | Architecture, Education |
| Level of significance | Local |
| Status (as stated in the nomination) | Now partly used for town functions, including a town library, meeting room and town courtroom; the original kindergarten was converted to the library in 1999. |
| Acreage | 9.2 |
| Coordinates | 42.83252, -74.87367 (NPS GIS) |
What listing means for this property
For a publicly owned building or structure, listing mainly matters when federal funds, permits or licences are involved: projects then go through Section 106 review so effects on the property are considered. Listing also strengthens applications for preservation grants and, for leased income-producing uses, can enable the federal rehabilitation tax credit.
General information, not legal or tax advice. Rules change; confirm with your State Historic Preservation Office or a qualified adviser.
Sources and further reading
- National Park Service, National Register of Historic Places database (snapshot May 2026), reference 11000601.
- Nomination form (PDF, National Archives) — catalog entry
- Wikipedia article (used for cross-checking only; text not reproduced here)
- Wikidata Q23092088
- This listing as JSON
Last updated October 2026. Found an error? See the editorial policy for how to report it.