Sweet Memorial Building

Approximate location: the National Park Service places this pin arbitrarily within the property, not at a surveyed point (stated accuracy ±12 m).
Why it's listed
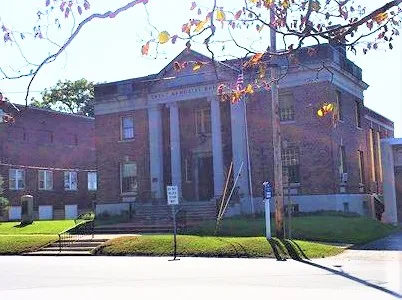
Built in 1929 on Main Street in Phoenix, Oswego County, this two-story brick municipal building houses the village offices and a public auditorium. It is T-shaped, with an office block facing the street and the auditorium forming the stem. Cast stone trim made in Syracuse frames a central portico with Ionic columns and a pediment. Inside, the board room has a Colonial Revival mantel beneath a painting of Congressman Thaddeus C. Sweet that was hung at the 1929 dedication. The auditorium keeps its maple floor and original finishes. Syracuse architect Albert L. Brockway designed the building. It commemorates Sweet, a Phoenix native who served as Speaker of the New York State Assembly and later in Congress, and who led efforts to rebuild the village after the 1916 fire. Funds were raised statewide for a municipal building, and the project was revived after his death in 1928. It is valued as a well-preserved example of 1920s Neoclassical public architecture.
Significance in brief: The nomination argues it is an intact, representative example of a modestly scaled Neoclassical public building of the 1920s, with Colonial Revival interiors and high-quality construction. It also memorializes Congressman Thaddeus C. Sweet, a leading local citizen who helped rebuild the village after the 1916 fire.
Machine-generated summary. This summary was generated by a language model from the official nomination document and has not been reviewed line by line by an editor. It may contain errors. Check the source document before relying on any detail. Source: nomination document (PDF) · National Archives catalog entry. NRHP reference 90000695, listed April 26, 1990. Summary generated October 2026 (model claude-sonnet-5-5, prompt v1.0-2026-10-29, confidence medium).
Key facts
| Address | 821 Main St., Phoenix |
|---|---|
| County | Oswego County |
| Listed | April 26, 1990 |
| Reference number | 90000695 |
| Resource type | Building |
| Period of significance | 1929 |
| Architect / builder | Brockway, Albert L.; Architect. |
| Architectural style | Neo-Classical Revival |
| Areas of significance | Architecture |
| Level of significance | Local |
| Status (as stated in the nomination) | Still in use as city hall (village offices and auditorium); retains a high degree of integrity with only minor changes such as carpeting, new auditorium light fixtures and several new exterior doors. |
| Acreage | 0.9 |
| Coordinates | 43.22916, -76.29904 (NPS GIS) |
What listing means for this property
For a publicly owned building or structure, listing mainly matters when federal funds, permits or licences are involved: projects then go through Section 106 review so effects on the property are considered. Listing also strengthens applications for preservation grants and, for leased income-producing uses, can enable the federal rehabilitation tax credit.
General information, not legal or tax advice. Rules change; confirm with your State Historic Preservation Office or a qualified adviser.
Sources and further reading
- National Park Service, National Register of Historic Places database (snapshot May 2026), reference 90000695.
- Nomination form (PDF, National Archives) — catalog entry
- Wikipedia article (used for cross-checking only; text not reproduced here)
- Wikidata Q7655419
- This listing as JSON
Last updated October 2026. Found an error? See the editorial policy for how to report it.