St. John's Episcopal Church

Why it's listed
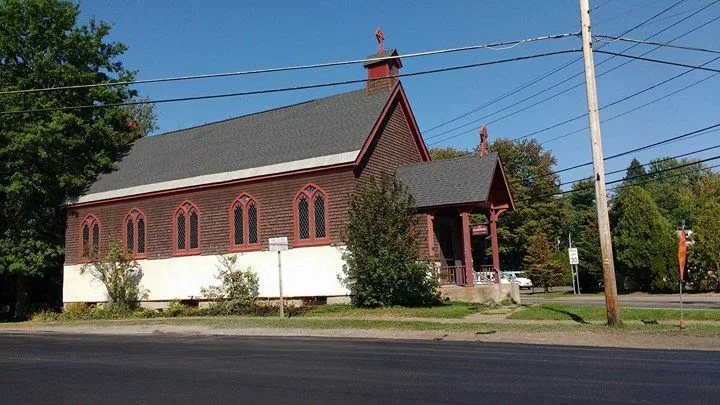
Built around 1911 at the corner of Main and Volney streets in Phoenix, St. John's Episcopal Church is a small frame building in a simple Gothic Revival style. It has a concrete basement, a main floor finished half in stucco and half in cedar shingles, red-painted trim, pointed-arched windows with diamond-patterned stained glass, and a small open belfry. Inside, a vaulted wooden ceiling, carved rails and pulpit, and a mahogany altar with an elaborate reredos survive. The design is attributed to the Rev. Arthur B. Rudd, an Elmira rector without formal architectural training who may have drawn on the work of architect Otis Dockstader and is credited with the carving. The church served Phoenix's only Episcopal parish from 1911 until the parish was dissolved in 1980. The Schroeppel Historical Society now uses it as a museum. It is one of two surviving historic churches in the village and the only Gothic-style one, and it has had no structural or exterior alterations.
Significance in brief: The nomination argues it is an intact, representative early twentieth-century religious building in Phoenix, designed in a simple Gothic Revival idiom. It combines stucco and cedar shingle cladding over a concrete basement, and keeps a largely intact interior with fine mahogany carving. It is the village's only Episcopal church and its only Gothic-style church, and one of two surviving historic churches there.
Machine-generated summary. This summary was generated by a language model from the official nomination document and has not been reviewed line by line by an editor. It may contain errors. Check the source document before relying on any detail. Source: nomination document (PDF) · National Archives catalog entry. NRHP reference 93000442, listed May 27, 1993. Summary generated October 2026 (model claude-sonnet-5-5, prompt v1.0-2026-10-29, confidence high).
Key facts
| Address | 670 Main St., Phoenix |
|---|---|
| County | Oswego County |
| Listed | May 27, 1993 |
| Reference number | 93000442 |
| Resource type | Building |
| Period of significance | c1911 |
| Architect / builder | The Rev. Arthur B. Rudd (attributed designer); Otis Dockstader of Elmira possibly influenced the design |
| Architectural style | Late Gothic Revival |
| Criteria |
|
| Areas of significance | Architecture |
| Level of significance | Local |
| Status (as stated in the nomination) | No longer an active congregation; since 1980 it has been used as a museum and meeting space by the Schroeppel Historical Society, with most church features retained. |
| Acreage | 2 |
| Coordinates | 43.23148, -76.30081 (NPS GIS) |
What listing means for this property
Religious properties are listed for their architectural or historical significance, not their religious use. Listing is honorary and does not restrict the congregation's use of the building. The federal rehabilitation credit is generally unavailable unless part of the building is income-producing; some state programmes and preservation grants do cover religious buildings. Federal funding or permits trigger Section 106 review.
General information, not legal or tax advice. Rules change; confirm with your State Historic Preservation Office or a qualified adviser.
Sources and further reading
- National Park Service, National Register of Historic Places database (snapshot May 2026), reference 93000442.
- Nomination form (PDF, National Archives) — catalog entry
- Wikipedia article (used for cross-checking only; text not reproduced here)
- Wikidata Q7588703
- This listing as JSON
Last updated October 2026. Found an error? See the editorial policy for how to report it.