Pontiac Hotel

Why it's listed
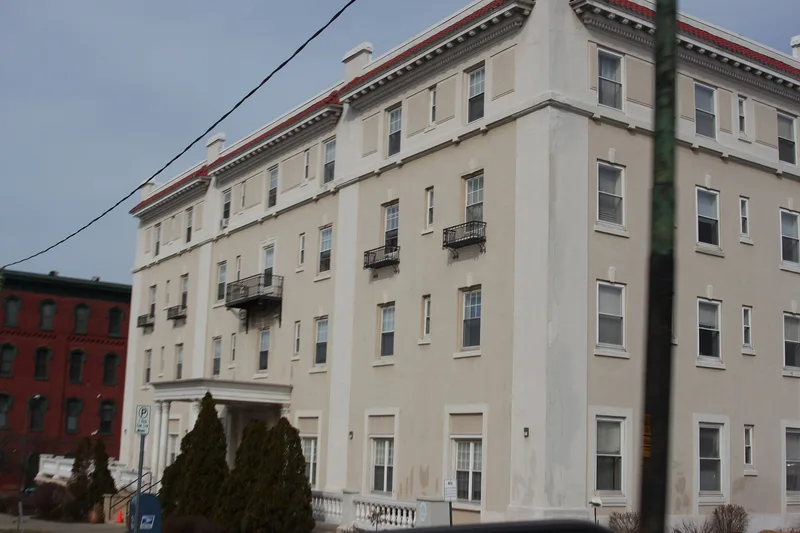
Built in 1912 on West First Street in downtown Oswego, the Pontiac Hotel is a four-story reinforced concrete building with a stucco exterior, a flat roof and a red tiled pent roof at the cornice. Its design blends Classical and Mission style elements, including pilasters, a balustrade, dentils, a Corinthian-columned portico and a forty-foot domed rotunda at the center of the main level. New York City architects George B. Post and Sons designed it after a building committee reviewed five schemes. Local residents paid for it by buying shares in a hotel corporation, replacing the Doolittle House to give the city a civic center and quality accommodations for tourists. The name Pontiac was suggested by a local historian. For over fifty years the hotel hosted residents, travelers and notable guests. After a decline in the 1970s, a 1982 rehabilitation restored the public areas and converted the upper floors into seventy apartments for elderly residents.
Significance in brief: The nomination argues the hotel is architecturally significant as an eclectic early twentieth-century public building mixing Classical and Mission style details, unique in central upstate New York. It was also the product of an unusual community funding effort to give Oswego a civic center and first-rate hotel. For over fifty years it served as a community focal point for residents and visitors.
Machine-generated summary. This summary was generated by a language model from the official nomination document and has not been reviewed line by line by an editor. It may contain errors. Check the source document before relying on any detail. Source: nomination document (PDF) · National Archives catalog entry. NRHP reference 83001758, listed July 21, 1983. Summary generated October 2026 (model claude-sonnet-5-5, prompt v1.0-2026-10-29, confidence high).
Key facts
| Address | W. 1st St., Oswego |
|---|---|
| County | Oswego County |
| Listed | July 21, 1983 |
| Reference number | 83001758 |
| Resource type | Building |
| Period of significance | 1900- (specific date 1912) |
| Architect / builder | George B. Post and Sons |
| Architectural style | Eclectic, with Classical and Mission style features |
| Areas of significance | Architecture |
| Level of significance | Local |
| Status (as stated in the nomination) | Rehabilitated in 1982 using historic rehabilitation tax incentives; public areas on the first floor were restored and the upper floors converted into seventy apartment units for the elderly. Listed as occupied, with apartments as the present use. |
| Acreage | 0.6 |
| Coordinates | 43.43719, -76.50984 (NPS GIS) |
What listing means for this property
For an income-producing building, listing (individually or as a contributing building in a district) is the gateway to the 20% federal rehabilitation tax credit on qualified rehabilitation costs, often stackable with state credits. Work claiming the credit must follow the Secretary of the Interior's Standards and be approved in advance.
Listing does not restrict a private owner acting without federal money or permits; where federal funding or licensing is involved, Section 106 review applies.
General information, not legal or tax advice. Rules change; confirm with your State Historic Preservation Office or a qualified adviser.
Sources and further reading
- National Park Service, National Register of Historic Places database (snapshot May 2026), reference 83001758.
- Nomination form (PDF, National Archives) — catalog entry
- Wikipedia article (used for cross-checking only; text not reproduced here)
- Wikidata Q7228233
- This listing as JSON
Last updated October 2026. Found an error? See the editorial policy for how to report it.